
Search results for "Emphasis" in Home Design Ideas

 Global Source Lighting/San Ramon Lighting
Entryway - traditional entryway idea in Los Angeles with beige walls
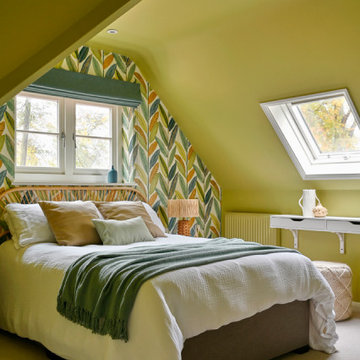
 NB Interiors UK
Inspired by fantastic views, there was a strong emphasis on natural materials and lots of textures to create a hygge space.
Inspiration for a mid-sized scandinavian guest carpeted, beige floor and wallpaper bedroom remodel with green walls and no fireplace
Inspiration for a mid-sized scandinavian guest carpeted, beige floor and wallpaper bedroom remodel with green walls and no fireplace

 Morrison Interiors
Surrounded by canyon views and nestled in the heart of Orange County, this 9,000 square foot home encompasses all that is “chic”. Clean lines, interesting textures, pops of color, and an emphasis on art were all key in achieving this contemporary but comfortable sophistication.
Photography by Chad Mellon
Find the right local pro for your project


 Moss Building & Design
This extensive home renovation in McLean, VA featured a multi-room transformation. The kitchen, family room and living room were remodeled into an open concept space with beautiful hardwood floors throughout and recessed lighting to enhance the natural light reaching the home. With an emphasis on incorporating reclaimed products into their remodel, these MOSS customers were able to add rustic touches to their home. The home also included a basement remodel, multiple bedroom and bathroom remodels, as well as space for a laundry room, home gym and office.

 Chi Renovation & Design
This staircase leading to this home's back door was rebuilt to include under-stair storage. The stair fronts were left open, and the inside of the staircase was framed, allowing a continuation of flooring. The extra floor space in this staircase creates the perfect shoe storage and eliminating the chance of tripping over shoes.
Project designed by Skokie renovation firm, Chi Renovation & Design. They serve the Chicagoland area, and it's surrounding suburbs, with an emphasis on the North Side and North Shore. You'll find their work from the Loop through Lincoln Park, Skokie, Evanston, Wilmette, and all of the way up to Lake Forest.
For more about Chi Renovation & Design, click here: https://www.chirenovation.com/
 Chi Renovation & Design
A bathroom updated to a chic modern style, incorporating neutral colors and classic silhouettes, features a bathtub complete with a compact tile bench and tiled shower niche. The large window is made with fixed glass block to allow in plenty of light and prevent breakdown.
Project designed by Skokie renovation firm, Chi Renovation & Design. They serve the Chicagoland area, and it's surrounding suburbs, with an emphasis on the North Side and North Shore. You'll find their work from the Loop through Lincoln Park, Skokie, Evanston, Wilmette, and all of the way up to Lake Forest.
For more about Chi Renovation & Design, click here: https://www.chirenovation.com/
To learn more about this project, click here: https://www.chirenovation.com/galleries/bathrooms/

 Foto Relevance
Transitional living room featuring a contemporary painting by Danny Rolph.
Example of a transitional beige floor living room design in Houston with beige walls and a standard fireplace
Example of a transitional beige floor living room design in Houston with beige walls and a standard fireplace

 Herald Gardell, Ltd. Design Services
A large space that was made narrow by a second staircase. We took the stairs out and turned it into the principle gathering space for the family, combining the functionalities of living room, great room, family room and media room.
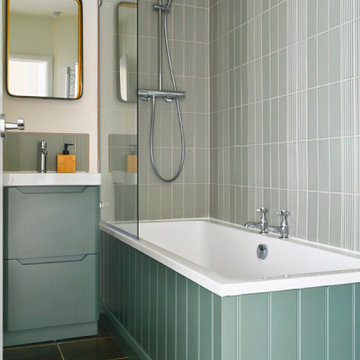 NB Interiors UK
Inspired by fantastic views, there was a strong emphasis on natural materials and lots of textures to create a hygge space.
Tub/shower combo - small scandinavian master green tile and ceramic tile ceramic tile, brown floor and single-sink tub/shower combo idea with flat-panel cabinets, green cabinets, a two-piece toilet, white walls, an integrated sink, a hinged shower door and a freestanding vanity
Tub/shower combo - small scandinavian master green tile and ceramic tile ceramic tile, brown floor and single-sink tub/shower combo idea with flat-panel cabinets, green cabinets, a two-piece toilet, white walls, an integrated sink, a hinged shower door and a freestanding vanity

 Hebdon Studios
Traditional meets modern in this charming two story tudor home. A spacious floor plan with an emphasis on natural light allows for incredible views from inside the home.
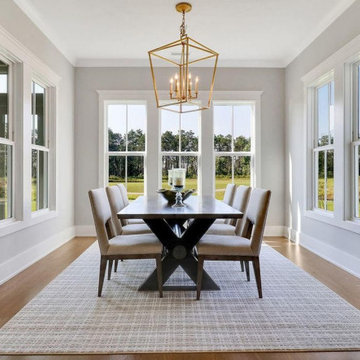
 Coastal Stage and Rearrange
Simple rules and adds the emphasis on the windows and views.
Inspiration for a large coastal dining room remodel in Wilmington
Inspiration for a large coastal dining room remodel in Wilmington

Example of a large trendy light wood floor and brown floor kitchen/dining room combo design in San Francisco with white walls and no fireplace

 M2 BROKERAGE
Example of a classic gender-neutral medium tone wood floor and orange floor nursery design in New Orleans with beige walls


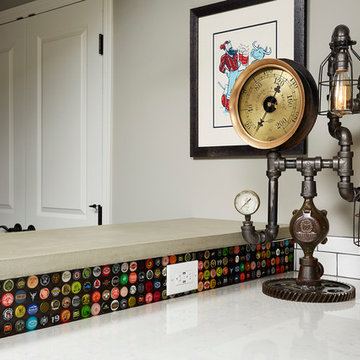
 Carla Bast Design
Backsplash: Client provided beer cap collection, Upper Bar Top: Concrete, Lower Bar Top: Silestone Quartz Lagoon, Lamp: Machine Age Lamps, Art: Client Collection, Alyssa Lee Photography

 Lady of the HOUSE interior design
Looking glass photography
Inspiration for an industrial carpeted bedroom remodel in Louisville with red walls
Inspiration for an industrial carpeted bedroom remodel in Louisville with red walls


 Moderne Builders
The axis of the house was designed precisely to the point of the large boulder at the entry. It was also a way accentuate the emphasis of being dug into the landscape. The steps themselves were custom framed with steel to make the risers. Then, for the steps, I made a mix of decomposed granite and cement so that it was hold up better over time.


74