
Search results for "Emphasis" in Home Design Ideas
 Cathie Hong Interiors
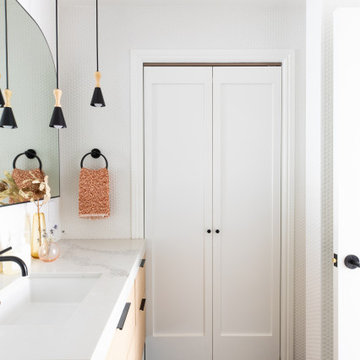
This young married couple enlisted our help to update their recently purchased condo into a brighter, open space that reflected their taste. They traveled to Copenhagen at the onset of their trip, and that trip largely influenced the design direction of their home, from the herringbone floors to the Copenhagen-based kitchen cabinetry. We blended their love of European interiors with their Asian heritage and created a soft, minimalist, cozy interior with an emphasis on clean lines and muted palettes.

 DANE AUSTIN INTERIOR DESIGN Boston & Cambridge
This design scheme blends femininity, sophistication, and the bling of Art Deco with earthy, natural accents. An amoeba-shaped rug breaks the linearity in the living room that’s furnished with a lady bug-red sleeper sofa with gold piping and another curvy sofa. These are juxtaposed with chairs that have a modern Danish flavor, and the side tables add an earthy touch. The dining area can be used as a work station as well and features an elliptical-shaped table with gold velvet upholstered chairs and bubble chandeliers. A velvet, aubergine headboard graces the bed in the master bedroom that’s painted in a subtle shade of silver. Abstract murals and vibrant photography complete the look. Photography by: Sean Litchfield
---
Project designed by Boston interior design studio Dane Austin Design. They serve Boston, Cambridge, Hingham, Cohasset, Newton, Weston, Lexington, Concord, Dover, Andover, Gloucester, as well as surrounding areas.
For more about Dane Austin Design, click here: https://daneaustindesign.com/
To learn more about this project, click here:
https://daneaustindesign.com/leather-district-loft

 Tommy Daspit Photographer
 tommydaspit.com
Huge elegant formal and open concept dark wood floor living room photo in Birmingham with beige walls, a two-sided fireplace and a stone fireplace
Huge elegant formal and open concept dark wood floor living room photo in Birmingham with beige walls, a two-sided fireplace and a stone fireplace
Find the right local pro for your project

 Florida Design Works
A cascading waterfall counter is the perfect way to show off your stunning stone countertop, and the emphasis on straight lines creates a strong focal point that will quickly catch your visitor’s eye.

 IL Bagno
Contemporary Study with emphasis on comfortable meeting area. Desk is arranged to the left of the room. Furniture by B&B Italia, Rimadesio and Poltrona Frau
Photography : Kelechi Amadi-Obi

 NB Interiors UK
Inspired by fantastic views, there was a strong emphasis on natural materials and lots of textures to create a hygge space.
Inspiration for a mid-sized scandinavian guest carpeted, beige floor and wallpaper bedroom remodel with green walls and no fireplace
Inspiration for a mid-sized scandinavian guest carpeted, beige floor and wallpaper bedroom remodel with green walls and no fireplace

 Alyssa Lee Photography
Example of a transitional freestanding desk dark wood floor study room design in Minneapolis with white walls

 A.RK Interior Design Pte Ltd
The colours used in the study room is forward looking and nothing that is too nostalgic. The emphasis here is the complementary patterns and colours that blends well with the form and function of each piece of furniture.

 RMT Architects
Photo's: Ric Stovall, Stovall Studio
Architect: RMT Architects
Mountain style home office photo in Denver
Mountain style home office photo in Denver

 Michael Stanca
A display unit built with an emphasis on composition. The client was less interested in something practical and chose instead an arrangement that allows him to show some of his favoured objects and becomes the focus of the space.
Concept by Doina Serban who was somewhat inspired by Piet Mondrian.

 Saddletree Homes
Add more emphasis to your bedroom by changing the color on a wall.
Picture courtesy of Saddletree, Inc.
Bedroom - traditional bedroom idea in Denver
Bedroom - traditional bedroom idea in Denver


 Duncan McRoberts Associates, LLC
Laurie Black Photography. A classic "Martha's Vineyard" shingle style house set in the traditional neighborhood of Washington Park...a unique emphasis of architectural elements and enrichments - with dedicated molding profiles "in the antique" - adding a touch of sophistication and uplifting the décor to suit its urban context. Timeless & well-built with stunning natural light.

 mary schalk design
industrial style home theater, bar and entertaining area. emphasis on materials - wood, metal, brick, leather. Color will be added with movie posters, clock, dart board.

 BANDD DESIGN
Our Austin studio chose mid-century modern furniture, bold colors, and unique textures to give this home a young, fresh look:
---
Project designed by Sara Barney’s Austin interior design studio BANDD DESIGN. They serve the entire Austin area and its surrounding towns, with an emphasis on Round Rock, Lake Travis, West Lake Hills, and Tarrytown.
For more about BANDD DESIGN, click here: https://bandddesign.com/
To learn more about this project, click here: https://bandddesign.com/mid-century-modern-home-austin/

 Chi Renovation & Design
Our Chicago design-build team used timeless design elements like black-and-white with touches of wood in this bathroom renovation.
---
Project designed by Skokie renovation firm, Chi Renovations & Design - general contractors, kitchen and bath remodelers, and design & build company. They serve the Chicago area, and it's surrounding suburbs, with an emphasis on the North Side and North Shore. You'll find their work from the Loop through Lincoln Park, Skokie, Evanston, Wilmette, and all the way up to Lake Forest.
For more about Chi Renovation & Design, click here: https://www.chirenovation.com/
 NB Interiors UK
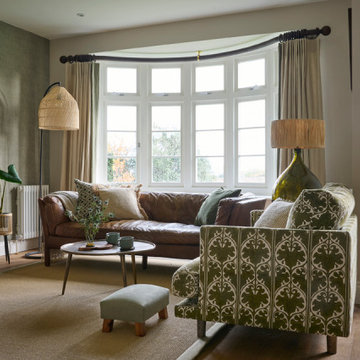
Inspired by fantastic views, there was a strong emphasis on natural materials and lots of textures to create a hygge space.
Mid-sized danish open concept medium tone wood floor, brown floor and wallpaper living room photo with green walls, a wood stove, a plaster fireplace and a corner tv
Mid-sized danish open concept medium tone wood floor, brown floor and wallpaper living room photo with green walls, a wood stove, a plaster fireplace and a corner tv


 Secret Gardens
Tucked back into the hill behind the beach at Wategos Byron Bay, ‘The Wing House’ as it is known occupies a commanding position with great views out to Julian Rocks. The slope is steep and the house is positioned at the rear of the block so the garden needed to enhance the entrance experience; help absorb the house into the terrain and simplify the outlook from the house to the ocean. The structural gestures in the garden are subtle with emphasis on natural materials of local origin and plant material that was cohesive with the natural surrounds and requiring minimal maintenance.

 Distinctive Kitchens
Before the gut remodel, these two adjacent spaces lacked the cool Midcentury style the homeowners craved
The kitchen was our main focus, but dining room was also part of the design, because the rooms have such a strong relationship to each other. We consulted on furniture and lighting in that room, making sure the two light fixtures (one over the sink, the other over the dining table) didn't compete for attention.
The harmony of the spaces was achieved by keeping to a neutral color palette and an emphasis on textural accents: the stone back splash, the woven rug, the voluminous light fixture, the table runner and so on.
Kitchen and dining room staging by Allison Scheff of Distinctive Kitchens.
Photos by Wynne H Earle
90