
Search results for "Emphasis" in Home Design Ideas

 BANDD DESIGN
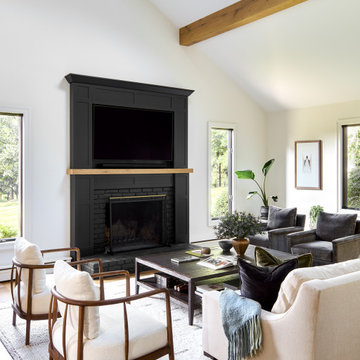
The down-to-earth interiors in this Austin home are filled with attractive textures, colors, and wallpapers.
Project designed by Sara Barney’s Austin interior design studio BANDD DESIGN. They serve the entire Austin area and its surrounding towns, with an emphasis on Round Rock, Lake Travis, West Lake Hills, and Tarrytown.
For more about BANDD DESIGN, click here: https://bandddesign.com/
To learn more about this project, click here:
https://bandddesign.com/austin-camelot-interior-design/

 User
Jessica Pages Photography
Trendy open concept light wood floor and beige floor family room photo in Austin with a standard fireplace and a wall-mounted tv
Trendy open concept light wood floor and beige floor family room photo in Austin with a standard fireplace and a wall-mounted tv

 Beasley & Henley Interior Design
The Great Room emphasizes two seating areas that put the emphasis on entertaining. Two low sofas are a perfect location for watching movies on the wall mounted tv, while four club chairs are the well placed to share a glass of wine and a conversation.
Find the right local pro for your project

 Chi Renovation & Design
This master bathroom renovation features a walk-in shower complete with a shower bench and a large, rectangular niche, a soaking tub with a new wall mount faucet, a newly placed toilet with a glass shelf behind it, a white double sink vanity with a marble countertop, and white and pale blue paint. This master bathroom now exudes a spacious, open, and clean feel, ideal for these homeowners.
Other additions to this bathroom include recessed lighting, new high-pressure exhaust fan, new 16’x16 tile’ flooring and up wall bath tub backsplash, medicine cabinet, and skylight.
Project designed by Skokie renovation firm, Chi Renovation & Design. They serve the Chicagoland area, and it's surrounding suburbs, with an emphasis on the North Side and North Shore. You'll find their work from the Loop through Lincoln Park, Skokie, Evanston, Wilmette, and all of the way up to Lake Forest.
For more about Chi Renovation & Design, click here: https://www.chirenovation.com/
To learn more about this project, click here: https://www.chirenovation.com/portfolio/lakeview-master-bathroom/


 Caroline Veerman Homes
Custom Home with views of the bay and ocean, with an emphasis on indoor-outdoor spaces and multiple courtyards.
Large minimalist beige two-story stucco flat roof photo in San Diego
Large minimalist beige two-story stucco flat roof photo in San Diego

 Bruns Architecture
Tricia Shay Photography
Inspiration for a mid-sized contemporary side yard concrete paver garden path in Milwaukee.
Inspiration for a mid-sized contemporary side yard concrete paver garden path in Milwaukee.

 Oriental Rugs of Scottsdale
Living room - mid-sized transitional enclosed dark wood floor living room idea with white walls, a standard fireplace, a plaster fireplace and a wall-mounted tv
 Horchow
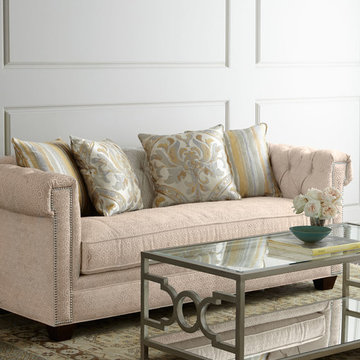
A modern version of the classic Chesterfield sofa, this piece features pared-down elegant arm and leg details to put the emphasis on its deeply tufted back. Already soft and comfortable, an array of decorative pillows adds to its allure. From the Candice Olsen Collection available at horchow.com

 Dujardin Design Associates, Inc.
The guest bedroom continues the marriage of traditional and modern aesthetics, with an emphasis of eco-friendly design. The bed's headboard is a graceful complement to the room's straight edges, while the bedding's subtle damask has been combined with a bold stripe. The bedding is made of all natural materials, particularly important in a bedroom. Organic cotton sheets maintain a pure environment for visitors.

 Bennett Frank McCarthy Architects, Inc.
Mid-sized urban medium tone wood floor and brown floor great room photo in DC Metro with white walls

 CMI Construction
Cmi Construction recently completed a large scale remodel of this country estate. Our clients requested an update to most rooms in the home with an emphasis on the baths, kitchen and living area. Vintage fixtures combined with modern finishes and industrial style appliances create an inviting, as well as, functional home.
 Chi Renovation & Design
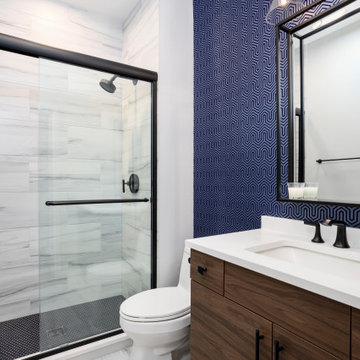
A bold statement and a warm welcome — that’s the tone our client set for this Guest Bathroom Renovation In Bucktown.
The blue labyrinth vanity wallpaper introduces a striking element to the room, boasting bold geometric patterns that elevates the overall design. Secret Silver tiles grace the shower wall, niche, and floor, creating a sophisticated atmosphere with its marble effect and contrasting tones. The gray-painted wall and white ceiling tie everything together to create the perfect balance without overwhelming the space.
The space is enhanced with the decorative accent of Newbury Glass Penny Mosaic in the shower floor, giving the bathroom an additional creative expression through its distinctive shape and color.
The Shadowbox mirror from Shades of Light features a sleek matte black finish, providing depth in the border for both aesthetic appeal and function. The Industrial Triangle Shade Three Light lights up the vanity, embodying industrial minimalism, making the room burst with light and style.
This guest bathroom brought our client's vision to life – a modern and inviting space that is functional at the same time.
Project designed by Chi Renovation & Design, a renowned renovation firm based in Skokie. We specialize in general contracting, kitchen and bath remodeling, and design & build services. We cater to the entire Chicago area and its surrounding suburbs, with emphasis on the North Side and North Shore regions. You'll find our work from the Loop through Lincoln Park, Skokie, Evanston, Wilmette, and all the way up to Lake Forest.
For more info about Chi Renovation & Design, click here: https://www.chirenovation.com/


 Susan Lachance Interior Design
Brantley Photography
Living room - large contemporary formal and enclosed dark wood floor and brown floor living room idea in Miami with no fireplace and gray walls
Living room - large contemporary formal and enclosed dark wood floor and brown floor living room idea in Miami with no fireplace and gray walls

Alcove bathtub - contemporary yellow tile multicolored floor alcove bathtub idea in New York with flat-panel cabinets, white cabinets, multicolored walls and an integrated sink


 A.Clore Interiors
This Windermere home got the full treatment! Almost every room in the house was designed to the liking of our NFL player's style and inspiration. With an emphasis on a coastal feel we were able to transform these massive rooms into warm and inviting spaces.
John Zawacki Photography

 Chi Renovation & Design
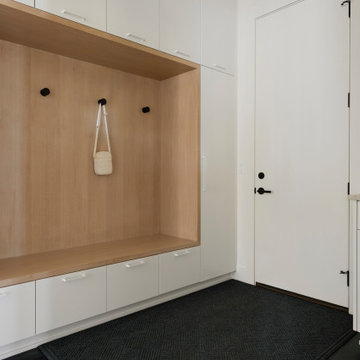
Our Chicago design-build team used timeless design elements like black-and-white with touches of wood in this bathroom renovation.
---
Project designed by Skokie renovation firm, Chi Renovations & Design - general contractors, kitchen and bath remodelers, and design & build company. They serve the Chicago area, and it's surrounding suburbs, with an emphasis on the North Side and North Shore. You'll find their work from the Loop through Lincoln Park, Skokie, Evanston, Wilmette, and all the way up to Lake Forest.
For more about Chi Renovation & Design, click here: https://www.chirenovation.com/
92