
Search results for "Emphasize high quality" in Home Design Ideas


 Postmodern Traditions
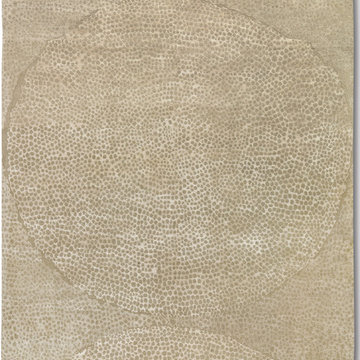
An elegant and transitional carpet that combines soft color, subtle design and artisan handcrafting. Our finest Himalayan wool is offset by shimmers of bamboo silk. Let interiors bask in these natural sandy tones which will brighten and enliven any space. Harvest
Find the right local pro for your project
 Postmodern Traditions
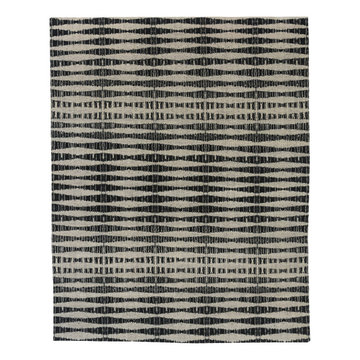
This strong, high-contrast rug design makes a stunning addition to a modern room. Its repeating pattern is inspired by Viking iconography depicting mountains and the northern lights.
 Oleksandr
Project Objective
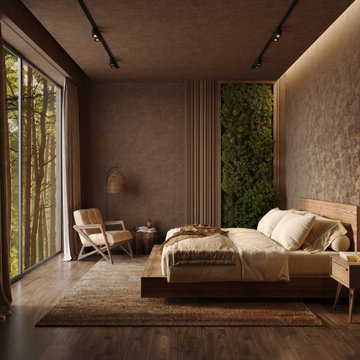
The goal of this project was to deliver a highly realistic 3D visualization of a bedroom overlooking the forest, where contemporary comfort is seamlessly combined with natural serenity. The intention was to create not only a functional interior but also an atmosphere that reflects the calm and restorative qualities of the surrounding landscape.
Approach & Process
- Spatial Planning: The layout was developed with a strong focus on ergonomics and user experience, ensuring optimal proportions and flow.
- Materials & Lighting: Natural textures, such as wood and soft textiles, were paired with a warm, diffused lighting scheme to evoke a peaceful and immersive ambiance.
- Camera Work: Each camera angle was strategically chosen to emphasize the interplay between interior details and the expansive forest views, showcasing both design precision and emotional impact.
Outcome
The final visualization demonstrates a refined balance between aesthetics and practicality. Attention to detail — from fabric textures to the way light shifts across surfaces — allowed for the creation of an atmosphere that is not only visually convincing but also emotionally resonant. This project reflects my ability to translate design concepts into immersive, photorealistic visual experiences.



Sponsored
Columbus, OH

Structural Remodeling
Franklin County's Heavy Timber Specialists | Best of Houzz 2020!

 Postmodern Traditions
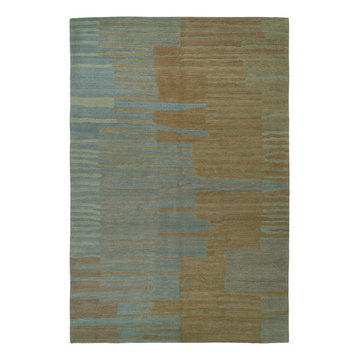
Harmonized color and refined stripes create movement and fluidity in this all wool rug. A carpet that can pick up multiple colors in your room while blending in. Evocative of where water meets the lake bed, this colorway features cool tones of blue and green fused with a lovely light brown.


 hawkins construction
Hawkins construction of Tiburon, CA is a locally based construction-contracting company that builds the highest quality homes emphasizing craftsmanship and livability coupled with unique personalized designs.
 hawkins construction
Hawkins construction of Tiburon, CA is a locally based construction-contracting company that builds the highest quality homes emphasizing craftsmanship and livability coupled with unique personalized designs.

 Kowalske Kitchen & Bath
 was hired as the bathroom remodeling contractor for this Delafield master bath and closet. This black and white boho bathrooom has industrial touches and warm wood accents.
The original space was like a labyrinth, with a complicated layout of walls and doors. The homeowners wanted to improve the functionality and modernize the space.
The main entry of the bathroom/closet was a single door that lead to the vanity. Around the left was the closet and around the right was the rest of the bathroom. The bathroom area consisted of two separate closets, a bathtub/shower combo, a small walk-in shower and a toilet.
To fix the choppy layout, we separated the two spaces with separate doors – one to the master closet and one to the bathroom. We installed pocket doors for each doorway to keep a streamlined look and save space.
BLACK & WHITE BOHO BATHROOM
This master bath is a light, airy space with a boho vibe. The couple opted for a large walk-in shower featuring a Dreamline Shower enclosure. Moving the shower to the corner gave us room for a black vanity, quartz counters, two sinks, and plenty of storage and counter space. The toilet is tucked in the far corner behind a half wall.
BOHO DESIGN
The design is contemporary and features black and white finishes. We used a white cararra marble hexagon tile for the backsplash and the shower floor. The Hinkley light fixtures are matte black and chrome. The space is warmed up with luxury vinyl plank wood flooring and a teak shelf in the shower.
HOMEOWNER REVIEW
“Kowalske just finished our master bathroom/closet and left us very satisfied. Within a few weeks of involving Kowalske, they helped us finish our designs and planned out the whole project. Once they started, they finished work before deadlines, were so easy to communicate with, and kept expectations clear. They didn’t leave us wondering when their skilled craftsmen (all of which were professional and great guys) were coming and going or how far away the finish line was, each week was planned. Lastly, the quality of the finished product is second to none and worth every penny. I highly recommend Kowalske.” – Mitch, Facebook Review


 Grandeur Hills Group,Inc.
The dominant colors of this beautiful and functional kitchen are gray, white and blue, which are perfectly combined with each other, creating a friendly, cozy and calm atmosphere and hinting at a good rest, a warm welcome of guests, and peaceful communication with the family. High-quality lighting adds not only light, but also shine to the interior of this amazing kitchen.
Make your kitchen as beautiful, stylish, and fully functional as this one in the photo. The Grandeur Hills Group design studio is pleased to help you make your kitchen stand out!

 Marlene & Co
Photography by Tara L. Callow
Inspiration for a mid-sized transitional l-shaped brown floor and dark wood floor kitchen remodel in Boston with an undermount sink, shaker cabinets, white cabinets, quartzite countertops, ceramic backsplash, stainless steel appliances, an island and white backsplash
Inspiration for a mid-sized transitional l-shaped brown floor and dark wood floor kitchen remodel in Boston with an undermount sink, shaker cabinets, white cabinets, quartzite countertops, ceramic backsplash, stainless steel appliances, an island and white backsplash
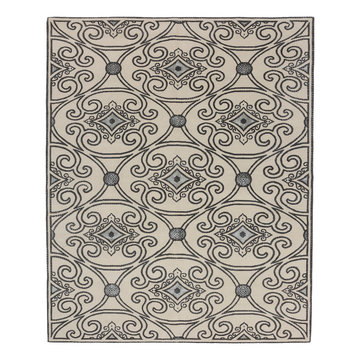 Postmodern Traditions
A stately pattern handcrafted of wool with bamboo silk detailing. The contrast of dark grey and light beige create a look reminiscent of a summer palace wrought iron gate. Marquis Carrera was hand knotted of wool and bamboo silk using our Timpa weave. The pile height of this rug is 0.41 inches.



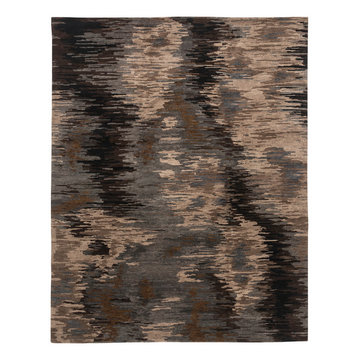 Postmodern Traditions
The saturated aura of Borealis Espresso dances across the floor in rich, contemporary hues. Varying intensities of shades of brown and grey bring a touch of movement and excitement to this carpet.

 Sato Architects, Inc.
The goal of the remodel was to turn a claustrophobic, outdated kitchen into a light-filled, modern, and efficient kitchen, open to the main dining and living areas. Existing walls separating the kitchen from the rest of the spaces were demolished, and a new island was introduced to define the kitchen without enclosing it. The aesthetic of the renovation is simple and airy, with touches of color, to emphasize the qualities of space and light.

 Rick B
The room is designed to marry style and comfort. It draws its palette from the original art in the background. The rug is custom cut to fit the space and the drapery panels are hung high to emphasize the vaulted ceiling. The metal finishes, textured pillows and pops of red on the accent chairs finish it off.
127