
Search results for "Emphasize high quality" in Home Design Ideas

 TreHus Architects+Interior Designers+Builders
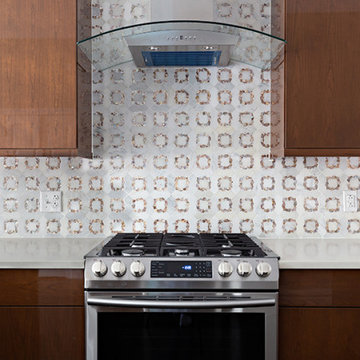
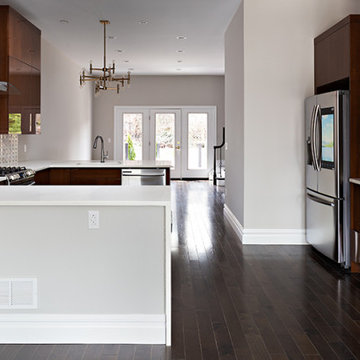
The original construction of this early 2000's production home emphasized size over style and quality. TreHus opened the kitchen up to the living and dining rooms, and replaced builder grade maple cabinetry, laminate counter tops, and stone veneer with custom cabinetry, Cambria countertops and ceramic tile. The remodel redefined the character of the home, mixing traditional architectural styles with a few modern twists. Photo by Brit Amundson.

 T.A. French - Custom Builder
Example of a mid-sized transitional dark wood floor and brown floor double front door design in Austin with gray walls and a black front door
 LBK Design Build
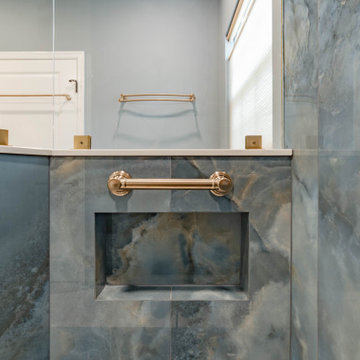
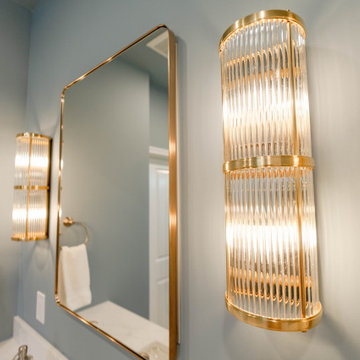
This Eagleville master bathroom was transformed into a serene, spa-like retreat with a curb-less shower, modern vanity, and high-end finishes in a calming blue and gold palette. The design emphasizes accessibility and functionality by including a zero-threshold shower entry, built-in niches, drawer organizers, and grab bars for comfort and safety. Large-format onyx-look porcelain tiles and polished quartz countertops were used throughout the space.
Find the right local pro for your project
 Brenner Architecture Group
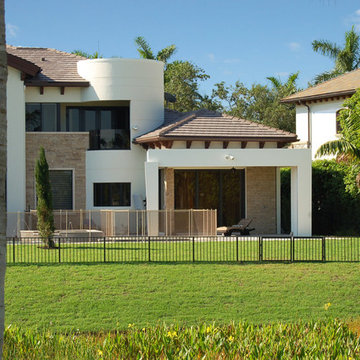
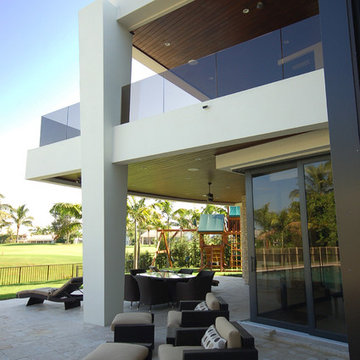
Located in an upscale gated community this 2-story custom home has 8,633 square feet a/c and 11,278 total construction. It's playful structure, a juxtaposition of shapes of differing volumes and intersecting planes, is emphasized by stone walls, floor to ceiling glass and dark hardwood. The extensive cantilevered spans create an open concept floor plan with high tiered ceilings and magnificent views.
 LBK Design Build
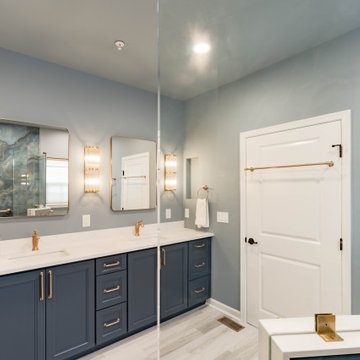
This Eagleville master bathroom was transformed into a serene, spa-like retreat with a curb-less shower, modern vanity, and high-end finishes in a calming blue and gold palette. The design emphasizes accessibility and functionality by including a zero-threshold shower entry, built-in niches, drawer organizers, and grab bars for comfort and safety. Large-format onyx-look porcelain tiles and polished quartz countertops were used throughout the space.
 LBK Design Build
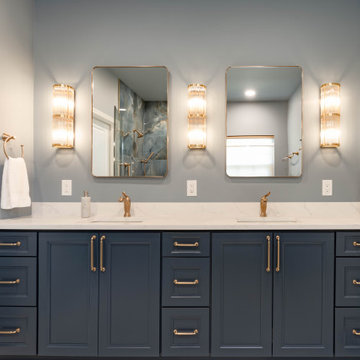
This Eagleville master bathroom was transformed into a serene, spa-like retreat with a curb-less shower, modern vanity, and high-end finishes in a calming blue and gold palette. The design emphasizes accessibility and functionality by including a zero-threshold shower entry, built-in niches, drawer organizers, and grab bars for comfort and safety. Large-format onyx-look porcelain tiles and polished quartz countertops were used throughout the space.
 Brenner Architecture Group
Located in an upscale gated community this 2-story custom home has 8,633 square feet a/c and 11,278 total construction. It's playful structure, a juxtaposition of shapes of differing volumes and intersecting planes, is emphasized by stone walls, floor to ceiling glass and dark hardwood. The extensive cantilevered spans create an open concept floor plan with high tiered ceilings and magnificent views.

Sponsored
Sunbury, OH

J.Holderby - Renovations
Franklin County's Leading General Contractors - 2X Best of Houzz!
 LBK Design Build
This Eagleville master bathroom was transformed into a serene, spa-like retreat with a curb-less shower, modern vanity, and high-end finishes in a calming blue and gold palette. The design emphasizes accessibility and functionality by including a zero-threshold shower entry, built-in niches, drawer organizers, and grab bars for comfort and safety. Large-format onyx-look porcelain tiles and polished quartz countertops were used throughout the space.


 Sunset West Outdoor Furniture
Example of a classic concrete patio design in San Diego with a fireplace and no cover

Inspiration for a mid-sized transitional formal and open concept dark wood floor living room remodel in San Francisco with gray walls, no fireplace and no tv
 Reuter Homes
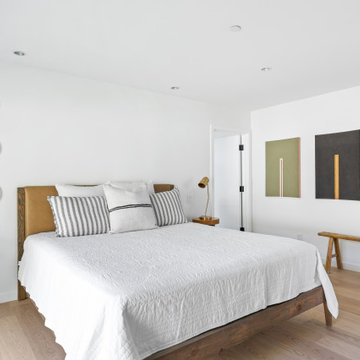
Inspiration for a mid-century modern light wood floor and beige floor bedroom remodel in Orange County with white walls

Sponsored
Fredericksburg, OH

High Point Cabinets
Columbus' Experienced Custom Cabinet Builder | 4x Best of Houzz Winner

 Kaleidoscope Design Studio
Simple doesn’t have to be boring, especially when your backyard is a lush ravine. This was the name of the game when it came to this traditional cottage-style house, with a contemporary flare. Emphasizing the great bones of the house with a simple pallet and contrasting trim helps to accentuate the high ceilings and classic mouldings, While adding saturated colours, and bold graphic wall murals brings lots of character to the house. This growing family now has the perfectly layered home, with plenty of their personality shining through.

 Beth Dotolo, ASID, RID, NCIDQ
Stephen Karlisch // This lakeside home was completely refurbished inside and out to accommodate 16 guests in a stylish, hotel-like setting. Owned by a long-time client of Pulp, this home reflects the owner's personal style -- well-traveled and eclectic -- while also serving as a landing pad for her large family. With spa-like guest bathrooms equipped with robes and lotions, guest bedrooms with multiple beds and high-quality comforters, and a party deck with a bar/entertaining area, this is the ultimate getaway.


 Brenner Architecture Group
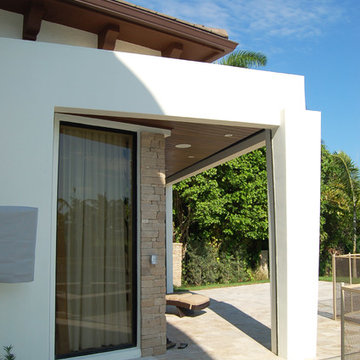
Located in an upscale gated community this 2-story custom home has 8,633 square feet a/c and 11,278 total construction. It's playful structure, a juxtaposition of shapes of differing volumes and intersecting planes, is emphasized by stone walls, floor to ceiling glass and dark hardwood. The extensive cantilevered spans create an open concept floor plan with high tiered ceilings and magnificent views.

Sponsored
Columbus, OH

Structural Remodeling
Franklin County's Heavy Timber Specialists | Best of Houzz 2020!
 LBK Design Build
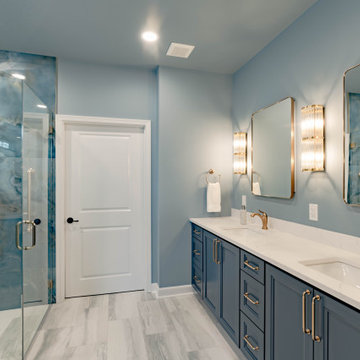
This Eagleville master bathroom was transformed into a serene, spa-like retreat with a curb-less shower, modern vanity, and high-end finishes in a calming blue and gold palette. The design emphasizes accessibility and functionality by including a zero-threshold shower entry, built-in niches, drawer organizers, and grab bars for comfort and safety. Large-format onyx-look porcelain tiles and polished quartz countertops were used throughout the space.
 LBK Design Build
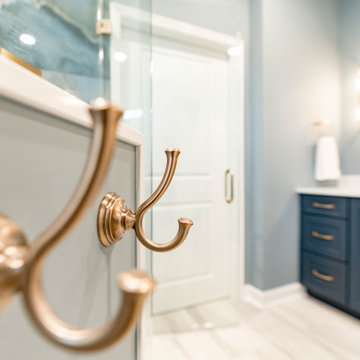
This Eagleville master bathroom was transformed into a serene, spa-like retreat with a curb-less shower, modern vanity, and high-end finishes in a calming blue and gold palette. The design emphasizes accessibility and functionality by including a zero-threshold shower entry, built-in niches, drawer organizers, and grab bars for comfort and safety. Large-format onyx-look porcelain tiles and polished quartz countertops were used throughout the space.


124