
Search results for "Emphasize high quality" in Home Design Ideas
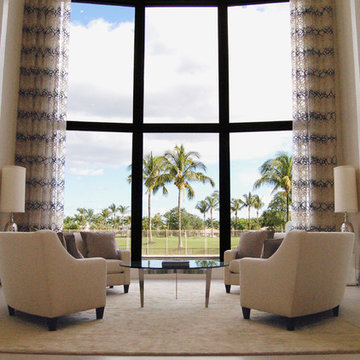
 Brenner Architecture Group
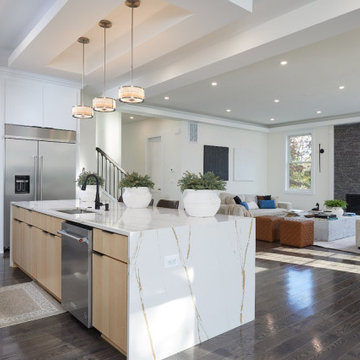
Located in an upscale gated community this 2-story custom home has 8,633 square feet a/c and 11,278 total construction. It's playful structure, a juxtaposition of shapes of differing volumes and intersecting planes, is emphasized by stone walls, floor to ceiling glass and dark hardwood. The extensive cantilevered spans create an open concept floor plan with high tiered ceilings and magnificent views.
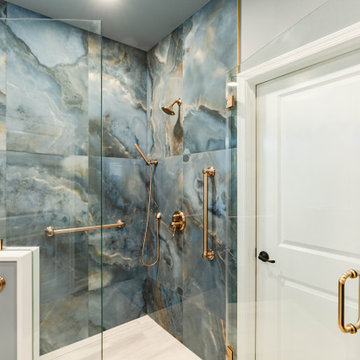
 LBK Design Build
This Eagleville master bathroom was transformed into a serene, spa-like retreat with a curb-less shower, modern vanity, and high-end finishes in a calming blue and gold palette. The design emphasizes accessibility and functionality by including a zero-threshold shower entry, built-in niches, drawer organizers, and grab bars for comfort and safety. Large-format onyx-look porcelain tiles and polished quartz countertops were used throughout the space.
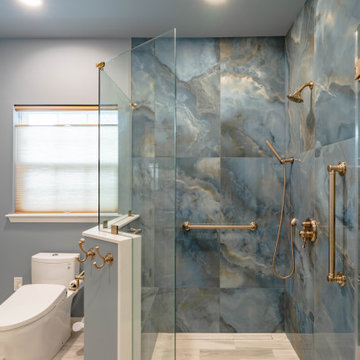 LBK Design Build
This Eagleville master bathroom was transformed into a serene, spa-like retreat with a curb-less shower, modern vanity, and high-end finishes in a calming blue and gold palette. The design emphasizes accessibility and functionality by including a zero-threshold shower entry, built-in niches, drawer organizers, and grab bars for comfort and safety. Large-format onyx-look porcelain tiles and polished quartz countertops were used throughout the space.
Find the right local pro for your project
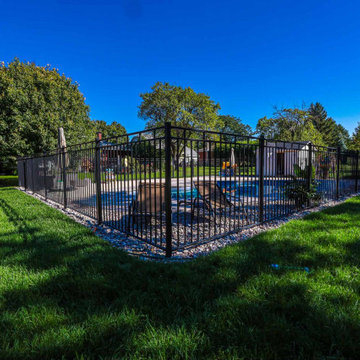
 HB Pools
This beautifully designed freeform inground pool creates a serene escape right in your backyard. The pool's organic shape, paired with a smooth, textured concrete deck, provides a seamless transition between the water and the surrounding landscape. The shallow lounging area is perfect for relaxing on hot summer days, while the deeper sections invite you for a refreshing swim.
Safety and style combine with the addition of a sleek black fence, ensuring that the pool remains secure without sacrificing the view of the lush greenery that frames the space. The rock-lined perimeter adds a natural touch, blending the pool into its environment while maintaining a clean, modern aesthetic.
HB Pools has crafted this project with attention to every detail, ensuring both durability and beauty. The poolside lounge area provides ample space for sunbathing or socializing, making this the perfect outdoor retreat for both families and guests.
At HB Pools, we focus on delivering high-quality, functional outdoor spaces that meet our clients' needs for both safety and relaxation. This project is a prime example of our commitment to excellence in design and craftsmanship, ensuring that your pool will provide enjoyment for years to come.
This project description emphasizes the pool’s elegant freeform design, safety features, and natural integration into the landscape while highlighting HB Pools' dedication to quality and customer satisfaction.

 Rod Sidley Architects
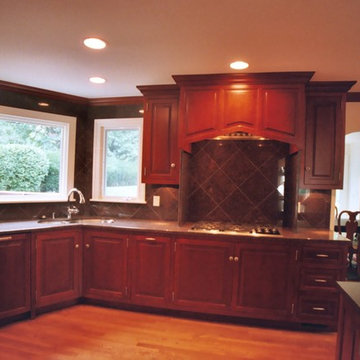
The Indian cooking which emphasizes aromatic spices required a high CFM exhaust grille insert and granite slab side baffles to direct the gasses to the grille


 Troin Construction LLC
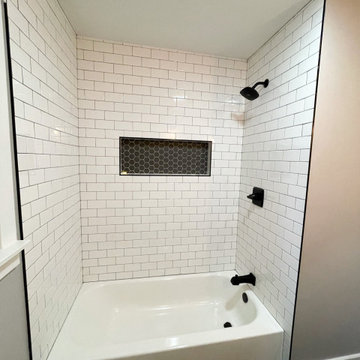
The photo captures the beauty of a newly renovated bathroom with a focus on texture and pattern. The white subway tiles create a clean and classic look, while the custom black hexagon tiles in the niche add a touch of sophistication and interest. The matching hexagon tiles on the floor further emphasize the design theme and provide a cohesive look throughout the space. The attention to detail in this renovation is evident in the precise installation of the tiles, showcasing the bathroom's high-quality craftsmanship. The use of simple colors and bold patterns in this bathroom renovation make it a standout feature in the home, while the functionality and comfort of the space provide a relaxing and rejuvenating environment for homeowners and guests.

 HB Pools
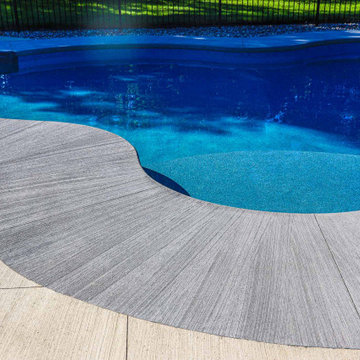
This beautifully designed freeform inground pool creates a serene escape right in your backyard. The pool's organic shape, paired with a smooth, textured concrete deck, provides a seamless transition between the water and the surrounding landscape. The shallow lounging area is perfect for relaxing on hot summer days, while the deeper sections invite you for a refreshing swim.
Safety and style combine with the addition of a sleek black fence, ensuring that the pool remains secure without sacrificing the view of the lush greenery that frames the space. The rock-lined perimeter adds a natural touch, blending the pool into its environment while maintaining a clean, modern aesthetic.
HB Pools has crafted this project with attention to every detail, ensuring both durability and beauty. The poolside lounge area provides ample space for sunbathing or socializing, making this the perfect outdoor retreat for both families and guests.
At HB Pools, we focus on delivering high-quality, functional outdoor spaces that meet our clients' needs for both safety and relaxation. This project is a prime example of our commitment to excellence in design and craftsmanship, ensuring that your pool will provide enjoyment for years to come.
This project description emphasizes the pool’s elegant freeform design, safety features, and natural integration into the landscape while highlighting HB Pools' dedication to quality and customer satisfaction.
 HB Pools
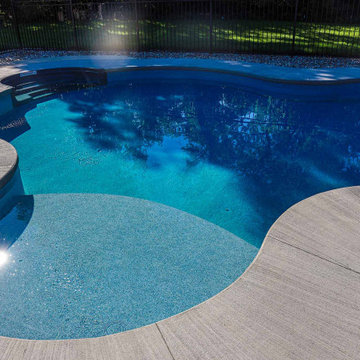
This beautifully designed freeform inground pool creates a serene escape right in your backyard. The pool's organic shape, paired with a smooth, textured concrete deck, provides a seamless transition between the water and the surrounding landscape. The shallow lounging area is perfect for relaxing on hot summer days, while the deeper sections invite you for a refreshing swim.
Safety and style combine with the addition of a sleek black fence, ensuring that the pool remains secure without sacrificing the view of the lush greenery that frames the space. The rock-lined perimeter adds a natural touch, blending the pool into its environment while maintaining a clean, modern aesthetic.
HB Pools has crafted this project with attention to every detail, ensuring both durability and beauty. The poolside lounge area provides ample space for sunbathing or socializing, making this the perfect outdoor retreat for both families and guests.
At HB Pools, we focus on delivering high-quality, functional outdoor spaces that meet our clients' needs for both safety and relaxation. This project is a prime example of our commitment to excellence in design and craftsmanship, ensuring that your pool will provide enjoyment for years to come.
This project description emphasizes the pool’s elegant freeform design, safety features, and natural integration into the landscape while highlighting HB Pools' dedication to quality and customer satisfaction.

 Klopf Architecture
 and Outer space Landscape Architects designed a new warm, modern, open, indoor-outdoor home in Los Altos, California. Inspired by mid-century modern homes but looking for something completely new and custom, the owners, a couple with two children, bought an older ranch style home with the intention of replacing it.
Created on a grid, the house is designed to be at rest with differentiated spaces for activities; living, playing, cooking, dining and a piano space. The low-sloping gable roof over the great room brings a grand feeling to the space. The clerestory windows at the high sloping roof make the grand space light and airy.
Upon entering the house, an open atrium entry in the middle of the house provides light and nature to the great room. The Heath tile wall at the back of the atrium blocks direct view of the rear yard from the entry door for privacy.
The bedrooms, bathrooms, play room and the sitting room are under flat wing-like roofs that balance on either side of the low sloping gable roof of the main space. Large sliding glass panels and pocketing glass doors foster openness to the front and back yards. In the front there is a fenced-in play space connected to the play room, creating an indoor-outdoor play space that could change in use over the years. The play room can also be closed off from the great room with a large pocketing door. In the rear, everything opens up to a deck overlooking a pool where the family can come together outdoors.
Wood siding travels from exterior to interior, accentuating the indoor-outdoor nature of the house. Where the exterior siding doesn’t come inside, a palette of white oak floors, white walls, walnut cabinetry, and dark window frames ties all the spaces together to create a uniform feeling and flow throughout the house. The custom cabinetry matches the minimal joinery of the rest of the house, a trim-less, minimal appearance. Wood siding was mitered in the corners, including where siding meets the interior drywall. Wall materials were held up off the floor with a minimal reveal. This tight detailing gives a sense of cleanliness to the house.
The garage door of the house is completely flush and of the same material as the garage wall, de-emphasizing the garage door and making the street presentation of the house kinder to the neighborhood.
The house is akin to a custom, modern-day Eichler home in many ways. Inspired by mid-century modern homes with today’s materials, approaches, standards, and technologies. The goals were to create an indoor-outdoor home that was energy-efficient, light and flexible for young children to grow. This 3,000 square foot, 3 bedroom, 2.5 bathroom new house is located in Los Altos in the heart of the Silicon Valley.
Klopf Architecture Project Team: John Klopf, AIA, and Chuang-Ming Liu
Landscape Architect: Outer space Landscape Architects
Structural Engineer: ZFA Structural Engineers
Staging: Da Lusso Design
Photography ©2018 Mariko Reed
Location: Los Altos, CA
Year completed: 2017

 Carolina V. Gentry, RID
This lakeside home was completely refurbished inside and out to accommodate 16 guests in a stylish, hotel-like setting. Owned by a long-time client of Pulp, this home reflects the owner's personal style -- well-traveled and eclectic -- while also serving as a landing pad for her large family. With spa-like guest bathrooms equipped with robes and lotions, guest bedrooms with multiple beds and high-quality comforters, and a party deck with a bar/entertaining area, this is the ultimate getaway.

Sponsored
Sunbury, OH

J.Holderby - Renovations
Franklin County's Leading General Contractors - 2X Best of Houzz!


 LBK Design Build
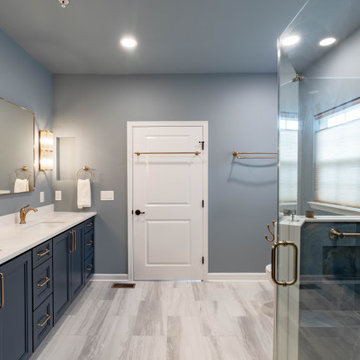
This Eagleville master bathroom was transformed into a serene, spa-like retreat with a curb-less shower, modern vanity, and high-end finishes in a calming blue and gold palette. The design emphasizes accessibility and functionality by including a zero-threshold shower entry, built-in niches, drawer organizers, and grab bars for comfort and safety. Large-format onyx-look porcelain tiles and polished quartz countertops were used throughout the space.
 Brenner Architecture Group
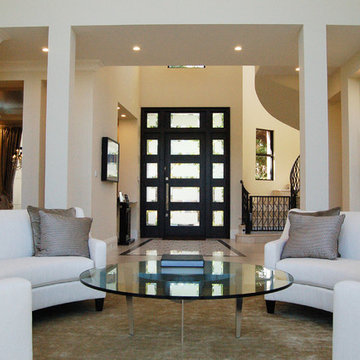
Located in an upscale gated community this 2-story custom home has 8,633 square feet a/c and 11,278 total construction. It's playful structure, a juxtaposition of shapes of differing volumes and intersecting planes, is emphasized by stone walls, floor to ceiling glass and dark hardwood. The extensive cantilevered spans create an open concept floor plan with high tiered ceilings and magnificent views.
 Brenner Architecture Group
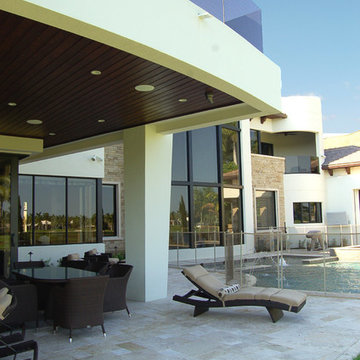
Located in an upscale gated community this 2-story custom home has 8,633 square feet a/c and 11,278 total construction. It's playful structure, a juxtaposition of shapes of differing volumes and intersecting planes, is emphasized by stone walls, floor to ceiling glass and dark hardwood. The extensive cantilevered spans create an open concept floor plan with high tiered ceilings and magnificent views.

Sponsored
Columbus, OH

Structural Remodeling
Franklin County's Heavy Timber Specialists | Best of Houzz 2020!
 LBK Design Build
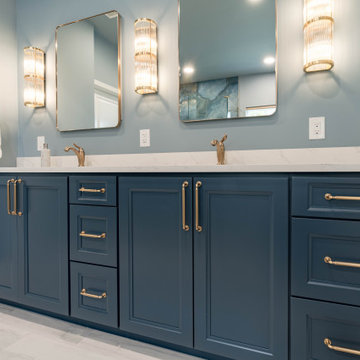
This Eagleville master bathroom was transformed into a serene, spa-like retreat with a curb-less shower, modern vanity, and high-end finishes in a calming blue and gold palette. The design emphasizes accessibility and functionality by including a zero-threshold shower entry, built-in niches, drawer organizers, and grab bars for comfort and safety. Large-format onyx-look porcelain tiles and polished quartz countertops were used throughout the space.
 Brenner Architecture Group
Located in an upscale gated community this 2-story custom home has 8,633 square feet a/c and 11,278 total construction. It's playful structure, a juxtaposition of shapes of differing volumes and intersecting planes, is emphasized by stone walls, floor to ceiling glass and dark hardwood. The extensive cantilevered spans create an open concept floor plan with high tiered ceilings and magnificent views.

 Creative Furniture Galleries
Features:
Wood Veneer Frame
2 Frame Finishes
9 Front finishes
The rear panels are in the chosen frame finish
The lacquer lamination surfaces in high gloss and matt are very scratch-resistant because of the UV-lacquer
The single pane safety, clear glass doors are glue-processed with high quality fittings
All doors and drawers have a soft close mechanism, drawers are full pull-outs
LED lighting optional, regulate your lighting atmosphere with a transmit dimmer and infrared repeater
Dimensions:
W 117.70" x D 20"/12.20" x H 74.80"
123