
Search results for "Emphasize high quality" in Home Design Ideas

 Jessica Lagrange Interiors
State Parkway, Jessica Lagrange Interiors LLC, Photo by Tony Soluri
Inspiration for a large timeless master bedroom remodel in Chicago with no fireplace
Inspiration for a large timeless master bedroom remodel in Chicago with no fireplace


 Brittney Nielsen Interior Design
Mindy Mellenbruch
Inspiration for a mid-sized transitional master blue tile freestanding bathtub remodel in San Diego with beige walls
Inspiration for a mid-sized transitional master blue tile freestanding bathtub remodel in San Diego with beige walls
Find the right local pro for your project
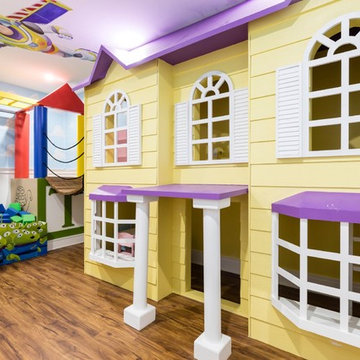
 Suzanne Nichols Design Group, Inc.
Who's to say sky's the limit? We turn dreams into reality at SNDG! Go ahead, shoot for the stars... we'll make it happen.
Example of a trendy home design design in Orlando
Example of a trendy home design design in Orlando



 User
The home is able to achieve passive house standards and take full advantage of the views with the use of Glo’s A7 triple pane windows and doors. The PHIUS (Passive House Institute US) certified series boasts triple pane glazing, a larger thermal break, high-performance spacers, and multiple air-seals. The large picture windows frame the landscape while maintaining comfortable interior temperatures year-round. The strategically placed operable windows throughout the residence offer cross-ventilation and a visual connection to the sweeping views of Utah. The modern hardware and color selection of the windows are not only aesthetically exceptional, but remain true to the mid-century modern design.

Sponsored
Fredericksburg, OH

High Point Cabinets
Columbus' Experienced Custom Cabinet Builder | 4x Best of Houzz Winner

 Nicholson
Patio adjacent to Master Suite.
Large trendy backyard concrete patio photo in Hawaii with a roof extension
Large trendy backyard concrete patio photo in Hawaii with a roof extension

 Wood Brothers Carpet
Example of a mid-sized arts and crafts galley vinyl floor and brown floor eat-in kitchen design with an undermount sink, shaker cabinets, light wood cabinets, quartzite countertops, stainless steel appliances and an island

 NewHomeListingService.com
The open concept living area boasts high ceilings and a stunning staircase to emphasize the dramatic style that Homes By Avi is famous for.
Large trendy l-shaped light wood floor eat-in kitchen photo in Calgary with a double-bowl sink, flat-panel cabinets, dark wood cabinets, granite countertops, beige backsplash, ceramic backsplash, stainless steel appliances and an island
Large trendy l-shaped light wood floor eat-in kitchen photo in Calgary with a double-bowl sink, flat-panel cabinets, dark wood cabinets, granite countertops, beige backsplash, ceramic backsplash, stainless steel appliances and an island
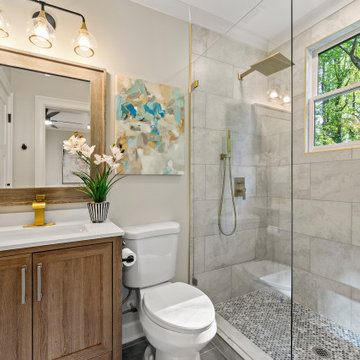


 High Tech Ceiling
White lacquer ceiling by High Tech Ceiling was selected by Salbo Construction to harmonize and emphasize the volume of the rooms for the the newly renovated condo overlooking the ocean.
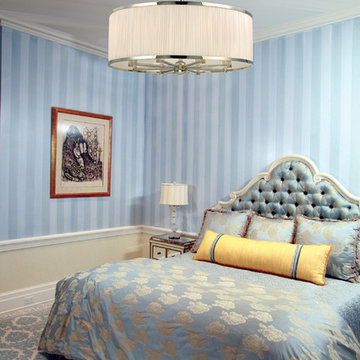
 Hudson Valley Lighting
A lavish span of finely gathered natural silk enwraps the warm glow of our Hastings pendant. The gathered quality of the rich material’s soft pleating is emphasized by the contrasting smoothness of the shade’s cast metal rings. Reeded arms echo the silk’s fine details and bring aesthetic unity to the collection’s indulgent features.

Sponsored
Westerville, OH

Custom Home Works
Franklin County's Award-Winning Design, Build and Remodeling Expert

 WA Country Builders
Joel Barbitta
Inspiration for a mid-sized coastal white one-story exterior home remodel in Perth
Inspiration for a mid-sized coastal white one-story exterior home remodel in Perth

 Fireplace Xtrordinair
The 6015™ HO Linear Gas Fireplace presents you with superior heat performance, high quality construction and a stunning presentation of fire. The 6015™ is the largest unit in this three-part Linear Gas Fireplace Series, and is the perfect accompaniment to grand living spaces and custom homes. Like it's smaller counterparts, the 4415™ and 3615™, the 6015™ features a sleek 15 inch height and a long row of tall, dynamic flames over a bed of reflective crushed glass that is illuminated by bottom-lit Accent Lights. The 6015™ gas fireplace comes with the luxury of adding three different crushed glass options, the Driftwood and Stone Fyre-Art Kit, and multiple fireback selections to completely transition the look of this fireplace.
The 6015™ gas fireplace not only serves as a beautiful focal point in any home; it boasts an impressively high heat output of 56,000 BTUs and has the ability to heat up to 2,800 square feet, utilizing two concealed 90 CFM fans. It features high quality, ceramic glass that comes standard with the 2015 ANSI approved low visibility safety barrier, increasing the overall safety of this unit for you and your family. The GreenSmart® 2 Wall Mounted Thermostat Remote is also featured with the 6015™, which allows you to easily adjust every component of this fireplace. It even includes optional Power Heat Vent Kits, allowing you to heat additional rooms in your home. The 6015™ is built with superior Fireplace Xtrordinair craftsmanship using the highest quality materials and heavy-duty construction. Experience the difference in quality and performance with the 6015™ HO Linear Gas Fireplace by Fireplace Xtrordinair.

 Little Crown Interiors
Since we wanted this nursery to be mostly neutral with some pastel accents, I opted for unpainted, natural wood furniture paired with white for an eclectic feel and decided on these great pieces from Oeuf. A wood beaded pendant hangs from the ceiling and mirrors the natural vibe. The crib bedding is super simple with just a patterned sheet. Design by Little Crown Interiors, Photo by Full Spectrum Photography.
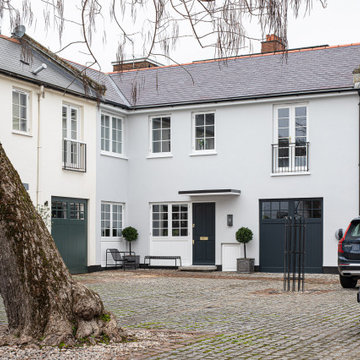
 Wooden Windows Ltd.
Hollywood Mews, a private cul-de-sac off Hollywood Road in Kensington and Chelsea, comprises nine residential properties within 'The Boltons' Conservation Area. Originally built in the 1960s, the Mews has evolved into a primarily residential space. BOISROIS was appointed to craft all windows and doors for a beautifully refurbished house within this exclusive enclave, emphasizing the Mews' commitment to quality and design.

Sponsored
Fredericksburg, OH
High Point Cabinets
Columbus' Experienced Custom Cabinet Builder | 4x Best of Houzz Winner
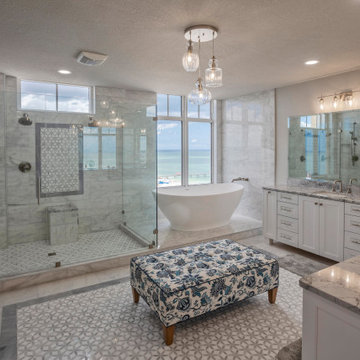
 Dream Coast Builders
Balancing elegance and functionality, this master bathroom remodel is designed as a calming retreat. A walk-in glass shower with sleek fixtures complements the porcelain sink and spacious vanity, blending style with practicality. A freestanding bathtub introduces a spa-like quality, positioned to capture natural light and enhance relaxation. White cabinetry keeps the space bright and timeless, while polished surfaces and subtle décor bring sophistication. Thoughtful design ensures comfort without compromising luxury, making this bathroom ideal for modern living. The layout emphasizes openness, creating a welcoming atmosphere for daily routines or quiet moments of self-care. It’s a perfect example of a high-end bathroom renovation that integrates modern ideas with lasting elegance.

 Timberidge Custom Homes
Inspiration for a large transitional master carpeted bedroom remodel in Salt Lake City with gray walls, a standard fireplace and a metal fireplace

 Annie Santulli Designs
Bright walls with linear architectural features emphasize the expansive height of the ceilings in this lux golf community home. Although not on the coast, the use of bold blue accents gives a nod to The Hamptons and the Palm Beach area this home resides. Different textures and shapes are used to combine the ambiance of the lush golf course surroundings with Florida ocean breezes.
Robert Brantley Photography
99