
Search results for "Emphasizes" in Home Design Ideas
 CO Interiors
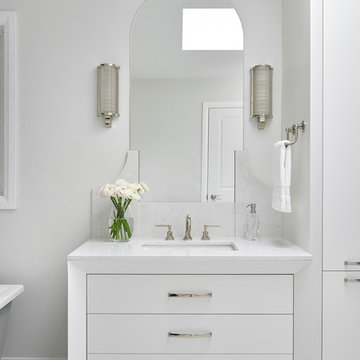
A streamlined white vanity combines generous drawer storage with a tailored composition of quartz, mirror and polished nickel. The veined quartz countertop continues upward as a backsplash, framing the stepped lower edge of the custom arched mirror. Art Deco-inspired sconces emphasize its height and symmetry, while the mirrored toe kick reflects the flooring and gives the cabinetry a lighter, floating appearance.
 Bilotta Kitchen & Home

Traditional design is tempered for today’s lifestyle in this stunning kitchen. Custom Bilotta cabinetry with 1” doors exudes elegance with its flush inset construction and a clean-lined stepped Shaker door. “Repose Gray” by Sherwin Williams departs from omnipresent white, yet still maintains a bright ambiance, which is reinforced by natural while oak flooring.
A furniture appearance is accomplished by extending some base cabinet stiles into delicate legs. Tapered legs on the island create a “table” for casual meals. Appliances and the hood vent are paneled for a cohesive image. Taking the cabinets to the ceiling maximizes space. The range area has glass upper sections, while the countertop cabinet to the left of the window becomes a glass-fronted hutch. Emphasizing the kitchen’s traditional roots are an apron-front sink, marble countertops, and herringbone marble backsplashes.
Though the room isn’t massive, it packs a lot of function. There’s space for a 48” range, a prep sink, and even refrigerator drawers adjacent to the stools. A contemporary glass and walnut table anchors the breakfast area, which includes a planning desk with white oak floating shelves. Brushed brass hardware, plumbing fixtures, stool bases and lighting bring an up-to-date touch with their modern finishes and forms.
This kitchen was done in collaboration with lulu HOME. Photography by Paul Johnson Photography.
 L. Pearson Design
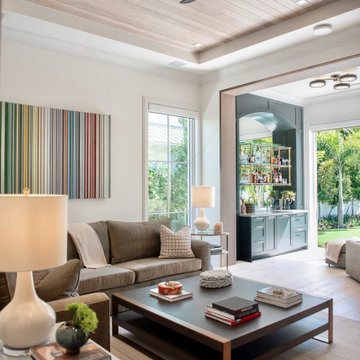
Neutral color palette: Soft whites, warm beige, taupe, and natural wood tones create a calm and airy atmosphere.
Wood-paneled tray ceiling: The light wood ceiling adds warmth and architectural interest, while the recessed tray detail gives the room height and elegance.
Modern ceiling fan: A sculptural three-blade fan adds a sleek contemporary touch.
Large windows and natural light: Tall windows and open doorways flood the space with sunlight and connect the interior to the lush greenery outside.
Clean-lined furniture: The low-profile sofa and large square coffee table emphasize simplicity and comfort.
Layered textures: Upholstered seating, woven textiles, rugs, and decorative pillows soften the modern lines and make the space feel inviting.
Minimal decor: The striped abstract artwork introduces subtle color without overwhelming the neutral scheme.
Indoor-outdoor connection: The view of tropical landscaping and the open adjoining spaces reinforce a relaxed luxury-home aesthetic.
Built-in bar area: The blue-gray built-in cabinetry with glass shelving adds sophistication and a subtle contrast to the otherwise light palette.
Find the right local pro for your project

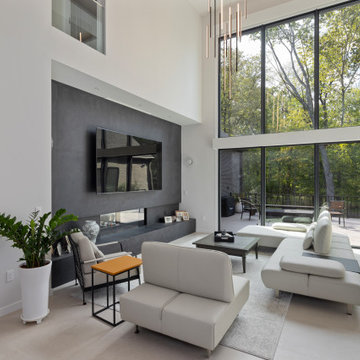
 Leicht Westchester-Greenwich
Designer: Goran Savic
Architect: HAAK Architects
Photographer: Zdravko Cota
Kitchen
Topos - Walnut Natural
Bossa - Walnut Lined
Kiruna-Minera (island)
Dekton Laurent Stone
Back Kitchen/Butler Pantry
Ceres - Olive Grey
Downstairs Bar
Ikono - Keraton
The Beauty of Rich Finishes
The designer instills a dramatic, moody and deeply textured aesthetic in the kitchen space. The walnut wood combined with dark and moody tones, creates an intimate ambiance making this large open space feel grounded, stable, and welcoming. Layered lighting from natural light and track lighting, along with integrated high-end appliances, adds to the striking beauty.
The kitchen exudes warmth and elegance characterized by the luxurious Topos Walnut wood cabinets with their rich color and naturally smooth grain. The walnut palette, combined with the textured dark grey Kiruna cabinets and the marble-like Laurent stone—which showcases a deep brown hue with integrated gold and copper veining—creates a powerful and beautiful atmosphere.
The design is a highly organized layout that focuses on the homeowner’s every day and entertaining lifestyle, emphasizing functionality, efficiency, and streamlined aesthetics.
The back kitchen/butler pantry area was designed to help keep the main kitchen clean and organized. Bulk cooking will take place in the back kitchen area, which has a full suite of appliances. The pantry is accessible yet hidden from the main kitchen via a passage door concealed within the main kitchen.
The downstairs bar area has a sink, dishwasher, beverage fridge and drawer microwave. Designed for easy functionality, it offers ample counter space for small appliances like a juicer, blender, or tea kettle, allowing for refreshment after using the adjacent home gym.
⭐⭐⭐⭐⭐"Goran and his team at Leight Westchester are highly reliable, trustworthy and just fantastic! We were more than satisfied with Goran’s professional advice as well as attention to details. All of our friends who visit our house praise the look and design of our custom kitchen, powder room and basement wet bar. Goran also introduced and coordinated the Dekton and other stone fabrication companies who did an impeccable job in design, color and specifications. Goran even gave us his opinion as to the lighting designs which were of great help. All European seamless cabinet doors with no handle look just impressive. A few of our friends have already started working with Goran on the entire kitchen cabinet system, and all thank us for the introduction!!!"
 Studio Ku
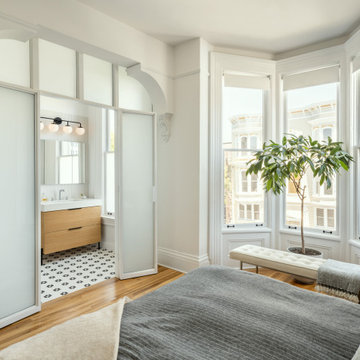
The newly added bathroom is located behind a modern frosted glass wall; the language of the new addition respects and emphasizes the period details of the existing structure.
 Bureau Namas

Capturing the essence of Tuscany with a contemporary twist, this villa radiates modern elegance amidst its Italian - inspired architecture. The structures are thoughttully arranged around a private courtyard, evoking a sense of timeless charm. Emphasizing the illusion of separate additions over time, diverse finishes and a dynamic interplay of roof heights and massing create a captivating aesthetic that seamlessly blends tradition with contemporary flair.
 Jessica Koltun Home
Located at 5827 Del Roy, this new construction home by Jessica Koltun Home reflects a refined approach to residential design, where architecture, proportion, and material selection come together seamlessly. Designed and built with a focus on clean lines and timeless curb appeal, the home showcases a balanced exterior elevation, cohesive finishes, and thoughtfully integrated details that elevate the overall structure.
From initial concept through construction, this project emphasizes functional layout planning and buildable design, ensuring both visual impact and long-term durability. Jessica Koltun Home worked closely within the construction process to deliver a home that feels intentional from every angle—blending modern and transitional elements with a focus on simplicity and structure.
As with all Jessica Koltun Home projects, 5827 Del Roy highlights a commitment to designing and building high-quality new construction homes while collaborating with builders to create cohesive, well-executed residential spaces.
 Cindy McCarley Designs
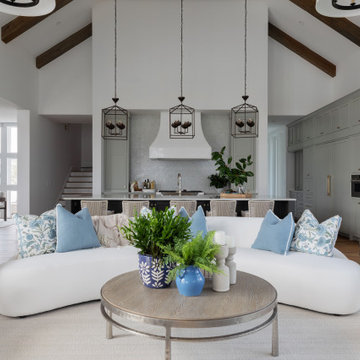
This expansive open-concept space seamlessly connects the kitchen and living areas, creating an ideal layout for entertaining and daily life. The kitchen features sage green cabinetry with a large island and woven bar stools, while three lantern-style pendant lights define the cooking zone. In the foreground, a comfortable white sectional with blue and botanical pillows anchors the living area around a natural wood coffee table. Exposed wood beams overhead unify the spaces while emphasizing the home's coastal character
 L. Pearson Design
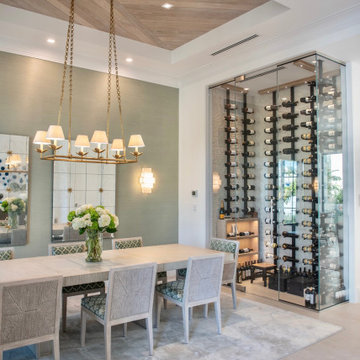
Overall Style
The design blends:
modern luxury
coastal contemporary
transitional elegance
The room emphasizes clean lines, natural textures, and refined materials while maintaining a light, airy atmosphere.
Key Features
Geometric wood ceiling detail: The striking chevron-patterned wood ceiling creates a major architectural focal point and adds warmth and texture to the otherwise soft palette.
Elegant chandelier: The long linear brass chandelier with fabric shades introduces a refined, timeless feel while complementing the room’s symmetry.
Soft neutral palette: Pale woods, muted sage-gray walls, creamy whites, and light upholstery create a calm and sophisticated ambiance.
Minimalist dining furniture: The clean-lined dining table and textured upholstered chairs feel upscale yet understated.
Glass wine room: The temperature-controlled glass wine display is a standout luxury feature, adding visual drama and a modern entertaining element.
Layered lighting: Wall sconces, chandelier lighting, and illuminated wine shelving create a warm, inviting glow.
 Isaman design, Inc.
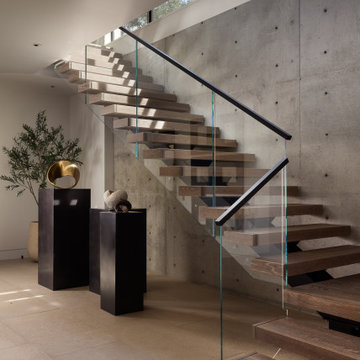
The floating wood staircase is paired with glass guardrails and an exposed concrete feature wall, creating a striking architectural focal point. Windows bring in natural light, emphasizing the clean lines and material palette.
 Nimkat Architectural Photography
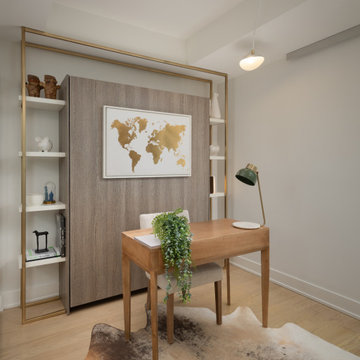
We captured the unique character of this residence, focusing on its seamless flow and inviting ambiance. Highlighting the interplay of natural materials and refined details, this project is a beautiful showcase of residential interior photography that emphasizes comfort and timeless appeal.
 Patricia Borja Interiors
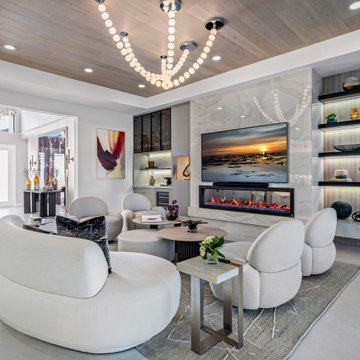
Family room design featuring an organic, modern fireplace unit with an integrated bar. The space is tied together with a draped chandelier, emphasizing the wooden paneled ceiling.
 Pizzale Design Inc.
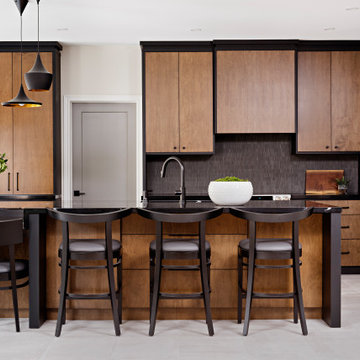
A person’s home is the place where their personality can flourish. In this client’s case, it was their love for their native homeland of Kenya, Africa. One of the main challenges with these space was to remain within the client’s budget. It was important to give this home lots of character, so hiring a faux finish artist to hand-paint the walls in an African inspired pattern for powder room to emphasizing their existing pieces was the perfect solution to staying within their budget needs. Each room was carefully planned to showcase their African heritage in each aspect of the home. The main features included deep wood tones paired with light walls, and dark finishes. A hint of gold was used throughout the house, to complement the spaces and giving the space a bit of a softer feel.
 Becker Building & Remodeling Inc.
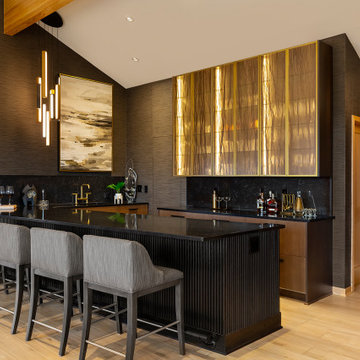
From an angled view, the home bar highlights the interplay of dark, moody textures and golden accents. The lighting emphasizes the shimmering cabinet fronts, while the extended counter with plush seating invites social gatherings. This perspective captures the bar’s modern elegance and seamless integration into the open living space.

 Klopf Architecture
Nestled in the hills of Orinda, California, this 1951 residence is one of only seven extant homes, now known as “The Magnificent Seven”, designed by architect Olof Dahlstrand, a protégé of Frank Lloyd Wright. With its low-slung rooflines, natural materials, and deep integration with the sloping landscape, the home is a pristine example of mid-century modern design inspired by Wright’s organic principles. Over the years, prior homeowners have emphasized preservation, ensuring that the house remained relatively untouched. Each owner has respected the original architecture and stayed true to Dahlstrand’s intent. When a family of five—two college-aged sons and a middle school-aged daughter—acquired the property, they were captivated by its history, legacy of care, and architectural significance. While they appreciated Dahlstrand’s original vision, they also recognized the need to adapt the home for contemporary living while preserving its design integrity.
The remodel was conceived as a thoughtful response to the past—an effort to bring the house into the 21st century without compromising its soul. The primary mandate was to maintain architectural continuity while improving the functionality, comfort, and livability for a modern family. The design team—architects and contractor alike—worked with a shared reverence for the original architecture, allowing that mindset to guide even the most technical or pragmatic decisions.
A key objective was to increase natural light in the kitchen—a departure from Wrightian principles of enclosed, intimate cooking spaces—while maintaining the home’s architectural language. The kitchen was reconfigured to foster a stronger connection to adjacent living spaces while retaining the underlying concept of spatial separation. One of the most transformative architectural changes was the removal of a ridge beam that was originally planned to remain visible through the kitchen. During construction, the team collaborated on a better solution: a wide-flanged steel beam concealed within the roof envelope. This subtle move preserved the clean lines and ceiling continuity, a modern update carried out with utmost respect for the existing framework.
The home’s original powder room, previously accessible only through the kitchen, was relocated for better flow and privacy. A new powder room was carved out of former kitchen cabinetry—a narrow, interior space that could have felt dark and enclosed. To avoid this, the design extended the line of original transom windows into the new powder room and added a skylight above the vanity. The result is a bright and airy space that feels consistent with the rest of the home. Other updates included the installation of new solid-core interior doors with veneers carefully matched to the original mahogany, enhancing the continuity of the interiors. Even smaller decisions, such as placing the door knobs at 42 inches high, mirrored the original proportions. Every choice reflected a shared belief between the architect, contractor, and client: that new work should serve the integrity of the old.
The home’s extensive interior redwood millwork and paneling was meticulously restored. Where new materials were introduced—such as the replacement redwood soffit paneling—the contractor took pains to find finish nails that matched the original, rather than using modern equivalents. This level of craftsmanship and collaboration defined the project. It extended even to the detailing of a blind door to the new powder room, which had to disappear into the existing redwood board-and-batten wall. It was a team effort: the owner found a suitable handle, the architects devised the custom in-swing mechanism, and the contractor executed it so the door aligned precisely with the battens. Throughout, the homeowners were deeply engaged in the design process. One, a meticulous design enthusiast, focused on aesthetic integrity and historic detail. The other brought a practical and function-driven perspective, ensuring that new fixtures and materials would be durable and require minimal maintenance.
While the home’s location posed no major site challenges, sustainability was a key concern. The team upgraded the roof insulation, installed solar panels with battery storage, and added ductless mini-split cooling systems. Lighting was another area where modern technology was woven into a historic framework: new square LED fixtures echo the original custom perimeter soffit lights, maintaining the design language while offering advanced performance.
A planned expansion of a bedroom into suite with a bathroom had to be shelved due to budget constraints and the high cost of below-grade foundation work. Still, the team focused their efforts on making the most of the existing footprint, resolving constraints through design ingenuity rather than adding square footage. This renovation represents a collaborative achievement in preserving and evolving a historically significant home. Every decision was shaped by a shared ethos among clients, architects, and contractor: to maintain the home’s architectural soul while updating it for contemporary life. The result is a timeless modernist residence that continues Olof Dahlstrand’s legacy, remaining grounded in nature, craftsmanship, and human-scale design.
Klopf Architecture Team: John Klopf, AIA, Klara Kevane, Fernanda Bernardes
Interior Architectural Design: Klopf Architecture
Structural Engineer: Daniel Bastiao
Contractor: Don Larwood, Larwood Construction
Photography: Mariko Reed
Year Completed: 2022
 Workaday Design
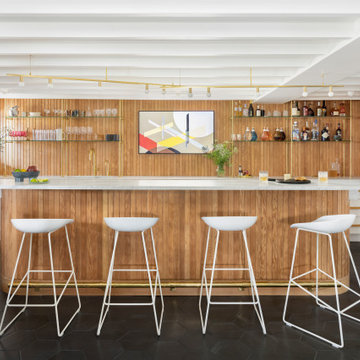
1950s galley black floor home bar photo in Portland with white cabinets and white countertops
 iStage Homes
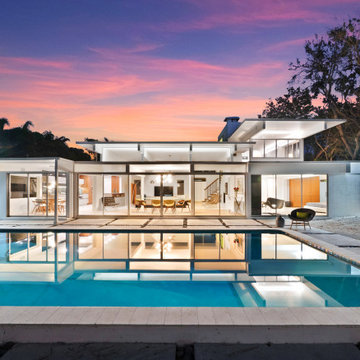
This Lido Shores mid-century modern home was staged by iStage Homes to highlight its iconic horizontal lines, expansive glass walls, and seamless indoor–outdoor living. Captured at dusk, the exterior emphasizes the home’s architectural symmetry, warm interior glow, and resort-style pool setting. The staging enhances curb appeal and showcases the timeless coastal modern lifestyle that attracts discerning Sarasota buyers seeking architecturally significant, move-in-ready homes.
 Hermitage Kitchen Gallery LLC
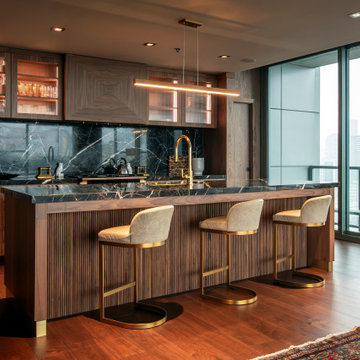
This luxury penthouse kitchen blends architectural precision with timeless materials to create a space that feels both sophisticated and inviting. Rich walnut cabinetry with continuous grain wraps the room, concealing integrated appliances and pantry storage while emphasizing clean, uninterrupted lines. Dramatic Nero Marquina marble countertops and a full-height backsplash provide striking contrast against the warmth of the wood, while unlacquered brass fixtures introduce a refined layer of elegance. Fluted walnut detailing on the island, ribbed glass upper cabinets, and carefully integrated lighting add depth and texture without overwhelming the minimalist design. Open to the living area and framed by panoramic city views, the kitchen serves as the heart of the home—an understated yet luxurious space designed for both everyday living and effortless entertaining.
 Marvin
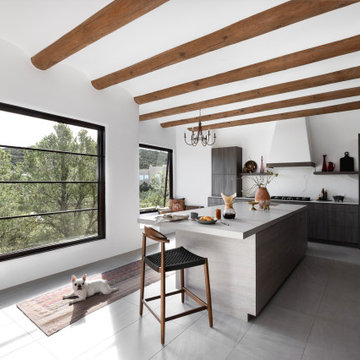
Jules Moore’s reimagined Pueblo-style home in Santa Fe brings in light from the surrounding desert and features eclectic décor from her travels around the world.
The New Zealand-native immediately loved where the house was situated – perched on a canyon’s edge – when she initially saw the home. The house required a lot of work: it had been uninhabited for 10 years, and its small windows did little to brighten the space and emphasize the natural landscape.
Marvin’s Ultimate collection offered the level of customization Moore needed for her exact vision of the home. Moore also installed the Marvin Skycove in the home’s primary suite. The Skycove created the perfect space for Moore to enjoy watching the sunset and a cozy space for her French bulldog Sake to indulge in generous sunlight.
“Marvin was the only team that presented to me different options that were going to work for this home,” said Moore. “I wanted the picture windows, but I needed the classic element to match the colonial wood. I wanted awnings and these giant windows to pop out in my den and kitchen … they customized everything, exactly what I wanted.”
MARVIN PRODUCTS USED:
Marvin Ultimate Awning Narrow Frame Window
Marvin Ultimate Casement Narrow Frame Window
Marvin Ultimate Picture Narrow Frame Window
Marvin Skycove
Marvin Ultimate Inswing French Door
Marvin ultimate Sliding Patio Door
Designer: Jules Moore
Builder: Tierra de Zia Contracting, LLC
47