
Search results for "Empirical" in Home Design Ideas
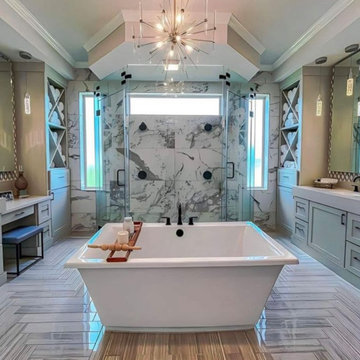
 Empire Contracting Group Inc.
Example of a huge master white tile and porcelain tile double-sink freestanding bathtub design in Toronto with gray cabinets, marble countertops, a hinged shower door, gray countertops and a built-in vanity

 Hudson Street Design
Empire Contracting Inc
707.884.9789
Photos By: Sea Ranch Images
www.searanchimages.com
707.653.6866
Example of a 1950s bedroom design in San Francisco with white walls
Example of a 1950s bedroom design in San Francisco with white walls
 Hudson Street Design
Empire Contracting Inc
707.884.9789
Photos By: Sea Ranch Images
www.searanchimages.com
707.653.6866
Inspiration for a mid-century modern bedroom remodel in San Francisco
Inspiration for a mid-century modern bedroom remodel in San Francisco
Find the right local pro for your project

 Empire Landscaping, Inc.
Photo of a mid-sized traditional partial sun backyard stone landscaping for summer.

 Empire Natural Stone LLC
Example of a large ceramic tile eat-in kitchen design in Phoenix with raised-panel cabinets, dark wood cabinets, granite countertops, stainless steel appliances and no island

 Granite Empire
A Quartzite bathroom countertop installation done by Granite Empire. Stone: Sea Pearl Quartzite.
Visit us at www.thegraniteempire.com to see more of our work.
Photos by Your Business Media.


 Empire Restoration and Consulting
Dining Rooms by Empire restoration and Consulting
Mid-sized arts and crafts medium tone wood floor kitchen/dining room combo photo in New York with yellow walls and no fireplace
Mid-sized arts and crafts medium tone wood floor kitchen/dining room combo photo in New York with yellow walls and no fireplace

 Crescent Homes
The Design Collective & JLV Creative;
Carson Photography
Inspiration for a transitional formal medium tone wood floor living room remodel in Charleston with beige walls and no tv
Inspiration for a transitional formal medium tone wood floor living room remodel in Charleston with beige walls and no tv

 Stonewood, LLC
Spacecrafting
Example of a classic formal and open concept dark wood floor living room design in Minneapolis with gray walls, a standard fireplace and no tv
Example of a classic formal and open concept dark wood floor living room design in Minneapolis with gray walls, a standard fireplace and no tv

 Empire State Professionals, Inc
Example of a small transitional l-shaped kitchen design in New York with an undermount sink, shaker cabinets, medium tone wood cabinets, granite countertops, metallic backsplash, metal backsplash, black appliances and an island

 Empire Closets Inc.
Nice and Tidy Laundry in White Melamine with Shelves draws and doors and a pull out hanging rod
Mid-sized trendy l-shaped ceramic tile and gray floor utility room photo in New York with an undermount sink, flat-panel cabinets, white cabinets, granite countertops, gray walls, a stacked washer/dryer and gray countertops
Mid-sized trendy l-shaped ceramic tile and gray floor utility room photo in New York with an undermount sink, flat-panel cabinets, white cabinets, granite countertops, gray walls, a stacked washer/dryer and gray countertops

 Empire Construction Enterprises, LLC
Charles Brown, Owner
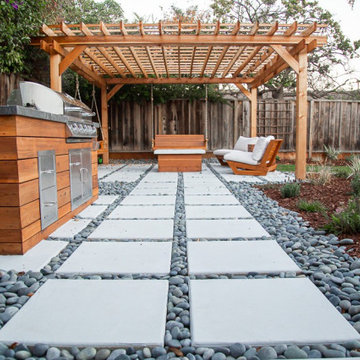
Patio - large cottage backyard concrete patio idea in Grand Rapids
Patio - large cottage backyard concrete patio idea in Grand Rapids


 Miller-Roodell Architects Ltd
Set in Montana's tranquil Shields River Valley, the Shilo Ranch Compound is a collection of structures that were specifically built on a relatively smaller scale, to maximize efficiency. The main house has two bedrooms, a living area, dining and kitchen, bath and adjacent greenhouse, while two guest homes within the compound can sleep a total of 12 friends and family. There's also a common gathering hall, for dinners, games, and time together. The overall feel here is of sophisticated simplicity, with plaster walls, concrete and wood floors, and weathered boards for exteriors. The placement of each building was considered closely when envisioning how people would move through the property, based on anticipated needs and interests. Sustainability and consumption was also taken into consideration, as evidenced by the photovoltaic panels on roof of the garage, and the capability to shut down any of the compound's buildings when not in use.

 Empire Surfaces
Example of a mid-sized classic l-shaped limestone floor eat-in kitchen design in Jacksonville with a drop-in sink, dark wood cabinets, granite countertops, brown backsplash, stone slab backsplash and no island

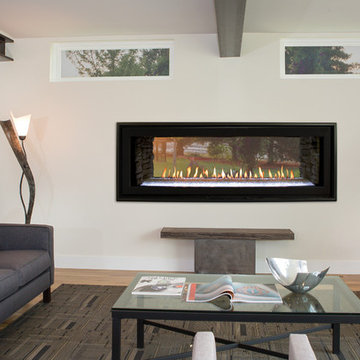
 American Hearth - Empire Comfort Systems
Living room - mid-sized transitional formal and open concept medium tone wood floor and brown floor living room idea in St Louis with beige walls, a two-sided fireplace, a stone fireplace and no tv

156