
Search results for "Empirical" in Home Design Ideas


 Wendy O'Brien Interior Planning & Design
This beautiful showcase home offers a blend of crisp, uncomplicated modern lines and a touch of farmhouse architectural details. The 5,100 square feet single level home with 5 bedrooms, 3 ½ baths with a large vaulted bonus room over the garage is delightfully welcoming.
For more photos of this project visit our website: https://wendyobrienid.com.
Find the right local pro for your project

 Empire Construction Enterprises, LLC
Charles Brown, Owner
Example of a large cottage backyard concrete patio design in Grand Rapids
Example of a large cottage backyard concrete patio design in Grand Rapids

 Empire Custom Builders, Inc.
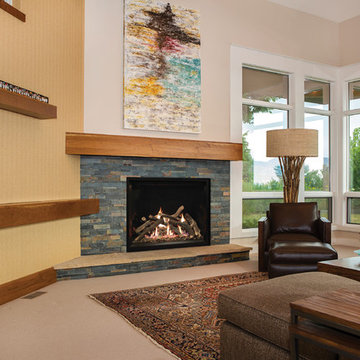
Example of a large classic open concept living room design in Orlando with beige walls, a standard fireplace, a stone fireplace and a media wall

 Empire Construction Enterprises, LLC
Charles Brown, Owner
Inspiration for a large farmhouse backyard concrete patio remodel in Grand Rapids
Inspiration for a large farmhouse backyard concrete patio remodel in Grand Rapids

 Axiom Design Build
Inspiration for a contemporary women's walk-in closet remodel in Seattle with flat-panel cabinets and white cabinets
 Empire Custom Homes
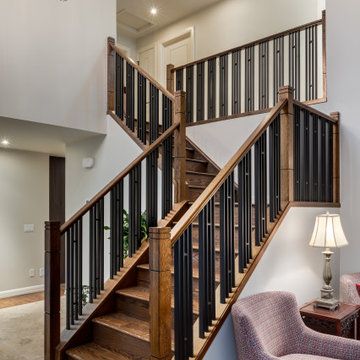
Inspiration for a mid-sized modern wooden l-shaped wood railing staircase remodel in Calgary with wooden risers


 Empire Construction Enterprises, LLC
Charles Brown, Owner
Patio - large cottage backyard concrete patio idea in Grand Rapids
Patio - large cottage backyard concrete patio idea in Grand Rapids

 Empire Construction Enterprises, LLC
Charles Brown, Owner
Example of a large farmhouse backyard concrete patio design in Grand Rapids
Example of a large farmhouse backyard concrete patio design in Grand Rapids

 Hudson Street Design
Empire Contracting Inc
707.884.9789
Photos By: Sea Ranch Images
www.searanchimages.com
707.653.6866
Example of a 1960s patio design in San Francisco
Example of a 1960s patio design in San Francisco

 Empire Closets Inc.
Walk-in Closet in Chocolate Pear Tree, with Long hanging, two sets of double hanging, 2 double hampers, shoe shelves and Draws
Inspiration for a mid-sized contemporary gender-neutral medium tone wood floor and brown floor walk-in closet remodel in New York with flat-panel cabinets and dark wood cabinets
Inspiration for a mid-sized contemporary gender-neutral medium tone wood floor and brown floor walk-in closet remodel in New York with flat-panel cabinets and dark wood cabinets

 ddcnycla
Kitchen - contemporary l-shaped kitchen idea in New York with flat-panel cabinets, red cabinets, stainless steel appliances and an island

 White Mountain Hearth- Empire Comfort Systems
Family room - contemporary family room idea in St Louis
 White Mountain Hearth- Empire Comfort Systems
Our Innsbrook Vent-Free inserts feature Banded Brick Liners, with hand-painted ceramic fiber logs on a variable-flame burner. The unique Slope Glaze Burner produces natural flickering flames.

 Empire Group Fine Construction Inc.
Example of a classic carpeted and beige floor bedroom design in Los Angeles with beige walls and a two-sided fireplace
158