
Search results for "Empirical" in Home Design Ideas


 Shaw Floors
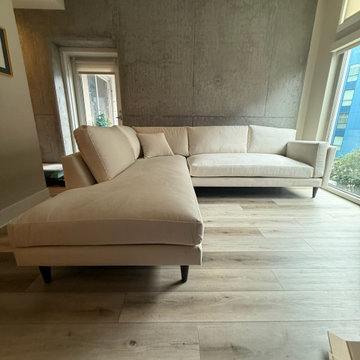
Paragon, a basket weave pattern, was inspired by high-end, woven carpets that utilize multiple colors to achieve an elegant deign. This mixture of color and pattern creates design versatility when decorating a room. Exceptionally innovative in both design and construction, Paragon is made of 100 percent Anso® solution dyed yarn. Incredibly soft and luxurious, this style is available in twenty-four beautiful color ways which have been custom blended to coordinate with today’s interior finishes.

 Diane Anton Photography
Newport, RI Architect Greg Yalanis created an extraordinary beach house for his client...so many great details to this home!
Beach style master alcove bathtub photo in Boston with shaker cabinets, white cabinets, blue walls, an undermount sink and marble countertops
Beach style master alcove bathtub photo in Boston with shaker cabinets, white cabinets, blue walls, an undermount sink and marble countertops
Find the right local pro for your project


 Mason Elliott Designs
Deborah Scannell Photography,
Palladium Builders, Jim Selmonsberger
Inspiration for a mid-sized timeless galley brown floor and dark wood floor enclosed kitchen remodel in Charlotte with a farmhouse sink, recessed-panel cabinets, white cabinets, granite countertops, mirror backsplash, stainless steel appliances and no island
Inspiration for a mid-sized timeless galley brown floor and dark wood floor enclosed kitchen remodel in Charlotte with a farmhouse sink, recessed-panel cabinets, white cabinets, granite countertops, mirror backsplash, stainless steel appliances and no island

 Caela McKeever
Photo: Caela McKeever © 2017 Houzz
Inspiration for an eclectic home design remodel in Seattle
Inspiration for an eclectic home design remodel in Seattle

 Empire Construction Enterprises, LLC
Charles Brown, Owner
Mid-sized transitional l-shaped ceramic tile eat-in kitchen photo in Grand Rapids with an undermount sink, raised-panel cabinets, light wood cabinets, solid surface countertops, beige backsplash, white appliances and no island
Mid-sized transitional l-shaped ceramic tile eat-in kitchen photo in Grand Rapids with an undermount sink, raised-panel cabinets, light wood cabinets, solid surface countertops, beige backsplash, white appliances and no island

 Empire Granite & Marble
White shaker cabinets with "old brick" style backsplash. Bianco Antico Leathered granite.
Large arts and crafts l-shaped eat-in kitchen photo in Nashville with shaker cabinets, white cabinets, granite countertops, beige backsplash, ceramic backsplash and an island
Large arts and crafts l-shaped eat-in kitchen photo in Nashville with shaker cabinets, white cabinets, granite countertops, beige backsplash, ceramic backsplash and an island

 Stephanie Gamble Interiors
Photo: Kelli Kroneberger © 2019 Houzz
Inspiration for a transitional living room remodel in DC Metro
Inspiration for a transitional living room remodel in DC Metro

 Northeast Lantern
Handcrafted in the USA with 100% solid brass. Lifetime guarantee and timeless designs.




 Vanessa Empire Interiors, LLC
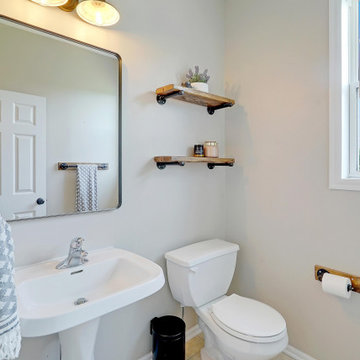
Green kitchen backsplash crowns crispy white shaker wood cabinets. Gold hardware, plumbing and lighting compliment the natural hardwood flooring.
Example of a small transitional l-shaped light wood floor, beige floor and vaulted ceiling eat-in kitchen design in Denver with a single-bowl sink, shaker cabinets, white cabinets, wood countertops, green backsplash, glass tile backsplash, stainless steel appliances and an island
Example of a small transitional l-shaped light wood floor, beige floor and vaulted ceiling eat-in kitchen design in Denver with a single-bowl sink, shaker cabinets, white cabinets, wood countertops, green backsplash, glass tile backsplash, stainless steel appliances and an island

 Hierarchy Architecture + Design, PLLC
This Second Empire Victorian, was built with a unique, modern, open floor plan for an active young family. The challenge was to design a Transitional Victorian home, honoring the past and creating its own future story. A variety of windows, such as lancet arched, basket arched, round, and the twin half round infused whimsy and authenticity as a nod to the period. Dark blue shingles on the Mansard roof, characteristic of Second Empire Victorians, contrast the white exterior, while the quarter wrap around porch pays homage to the former home.
Architect: T.J. Costello - Hierarchy Architecture + Design
Photographer: Amanda Kirkpatrick


 Oak & Iron Construction Group
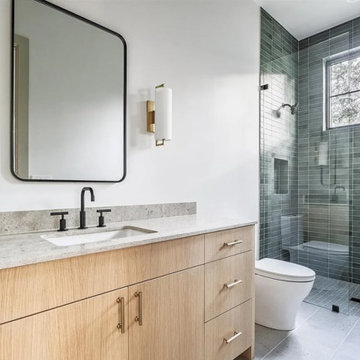
A modern take on transitional design, this bathroom features sleek green tile, warm oak cabinetry, and matte black fixtures for a bold yet balanced contrast. Natural light enhances the layered textures and subtle sophistication, creating a spa-inspired space that feels fresh, refined, and timeless.
 Vanessa Empire Interiors, LLC
Quartz countertops with matching veins and backsplash, White cabinet uppers and grey lowers, Gold light fixtures and cabinet hardware. Built out custom soffit to accommodate additional countertop lighting above upper cabinets.

 Koko Architecture + Design
Mikiko Kikuyama
Large medium tone wood floor living room photo in New York with a wall-mounted tv
Large medium tone wood floor living room photo in New York with a wall-mounted tv

 Laura Mitchell Interior Design
Inspiration for a wallpaper living room remodel in Minneapolis with white walls, a standard fireplace and a tile fireplace

 Empire Remodeling & Design, Inc.
Open concept kitchen - large traditional l-shaped medium tone wood floor and brown floor open concept kitchen idea in Los Angeles with a farmhouse sink, white cabinets, granite countertops, beige backsplash, stainless steel appliances, an island, raised-panel cabinets and multicolored countertops
234