
Search results for "Empirical" in Home Design Ideas
 Vanessa Empire Interiors, LLC
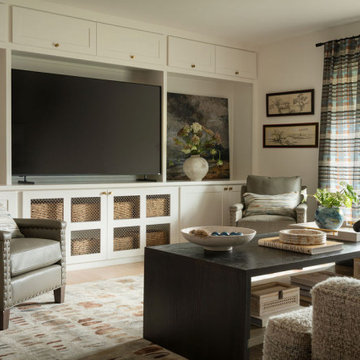
This Boulder Country Club living room remodel blends comfort, function, and timeless design. A custom built-in media wall anchors the space, designed with white cabinetry, brass hardware, and woven basket storage that balances beauty with everyday practicality. The oversized television is thoughtfully integrated, framed by art and styled shelving for a layered, collected look. Neutral-toned armchairs with nailhead detailing invite relaxation, while a dark wood coffee table grounds the seating area with contrast and modern edge. Layered textiles—such as striped drapery, a patterned area rug, and soft accent pillows—bring warmth and depth to the design. Decorative accessories like pottery, books, and greenery complete the room, making it both polished and livable.
 Empire Homes Solutions, LLC
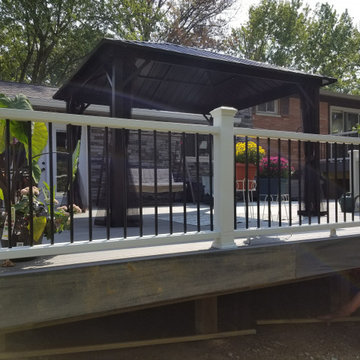
Large trendy backyard ground level privacy and mixed material railing deck photo in Cincinnati with a pergola


Find the right local pro for your project
 Empire Homes Solutions, LLC
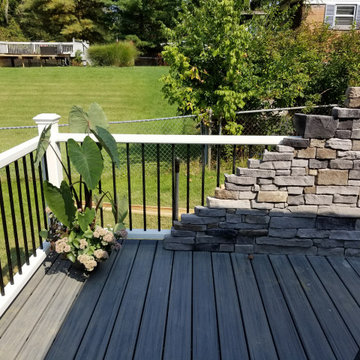
Example of a large trendy backyard ground level privacy and mixed material railing deck design in Cincinnati with a pergola

 Hudson Street Design
Empire Contracting Inc
707.884.9789
Photos By: Sea Ranch Images
www.searanchimages.com
707.653.6866
1950s kitchen photo in San Francisco with stainless steel appliances
1950s kitchen photo in San Francisco with stainless steel appliances

 Rock Paper Hammer
Construction by Deep Creek Builders,
Photography by Sara Rounsavall
Example of a mid-sized classic l-shaped medium tone wood floor eat-in kitchen design in Louisville with an undermount sink, shaker cabinets, white cabinets, concrete countertops, gray backsplash, ceramic backsplash, stainless steel appliances and an island
Example of a mid-sized classic l-shaped medium tone wood floor eat-in kitchen design in Louisville with an undermount sink, shaker cabinets, white cabinets, concrete countertops, gray backsplash, ceramic backsplash, stainless steel appliances and an island

 Barclay Butera Interiors
Living room - transitional formal and open concept medium tone wood floor living room idea in Orange County with beige walls, a standard fireplace, a stone fireplace and a wall-mounted tv
 Vanessa Empire Interiors, LLC
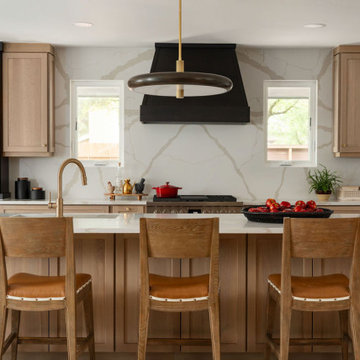
This Boulder Country Club kitchen remodel highlights the dramatic beauty of a bookmatched stone backsplash, creating a seamless vein pattern that becomes the true focal point of the space. Natural white oak cabinetry is paired with bold black accents, framing the stone in a balanced and timeless way. The spacious island provides generous seating with leather-upholstered stools, blending comfort with sophistication. Brass fixtures and sculptural pendant lighting add warmth and refinement, while curated details bring a couture finish. A perfect example of how bookmatched stone can elevate a Boulder kitchen remodel into a work of art.
 Vanessa Empire Interiors, LLC
Blue Heron Powder Room, Lafayette CO
Floor tiles from Spain update the existing toilet and pedestal (wall mounted) sink. Live edge shelving brings a natural element to the chrome fixtures.


 Empire Kitchen & Bath
Huge trendy l-shaped medium tone wood floor eat-in kitchen photo in Calgary with an undermount sink, flat-panel cabinets, quartz countertops, an island, beige cabinets, white backsplash, stone tile backsplash and paneled appliances

 Amy Storm & Company
The picture perfect home
Example of a large transitional medium tone wood floor and brown floor eat-in kitchen design in Chicago with a farmhouse sink, beaded inset cabinets, white cabinets, quartz countertops, gray backsplash, marble backsplash, stainless steel appliances and an island
Example of a large transitional medium tone wood floor and brown floor eat-in kitchen design in Chicago with a farmhouse sink, beaded inset cabinets, white cabinets, quartz countertops, gray backsplash, marble backsplash, stainless steel appliances and an island



 Ehrlich Yanai Rhee Chaney Architects
The ground floor volumes wrapped in an elongated hand-fired brick, emphasizing the horizontality of the architecture that lays solidly on the land.
(Photography by: Matthew Millman)

 Jaycox Architects & Associates
Lucas Allen
Example of a large classic master mosaic tile floor freestanding bathtub design in Jacksonville with an undermount sink and gray walls
Example of a large classic master mosaic tile floor freestanding bathtub design in Jacksonville with an undermount sink and gray walls


 Empire Remodeling & Design, Inc.
Large elegant u-shaped beige floor open concept kitchen photo in Los Angeles with an undermount sink, light wood cabinets, granite countertops, beige backsplash, stainless steel appliances, an island, raised-panel cabinets, ceramic backsplash and multicolored countertops


 Barclay Butera Interiors
Example of a transitional master medium tone wood floor bedroom design in Orange County with beige walls
232