
Search results for "Empirical" in Home Design Ideas


 Vanessa Empire Interiors, LLC
Green kitchen backsplash crowns crispy white shaker wood cabinets. Gold hardware, plumbing and lighting compliment the natural hardwood flooring.
Inspiration for a small transitional l-shaped light wood floor, beige floor and vaulted ceiling eat-in kitchen remodel in Denver with a single-bowl sink, shaker cabinets, white cabinets, quartzite countertops, green backsplash, glass tile backsplash, stainless steel appliances, an island and yellow countertops
Inspiration for a small transitional l-shaped light wood floor, beige floor and vaulted ceiling eat-in kitchen remodel in Denver with a single-bowl sink, shaker cabinets, white cabinets, quartzite countertops, green backsplash, glass tile backsplash, stainless steel appliances, an island and yellow countertops

 Liederbach & Graham, Architects LLP
Tony Soluri
Example of an ornate powder room design in Chicago with an undermount sink, furniture-like cabinets, beige walls, distressed cabinets and purple countertops
Example of an ornate powder room design in Chicago with an undermount sink, furniture-like cabinets, beige walls, distressed cabinets and purple countertops
Find the right local pro for your project
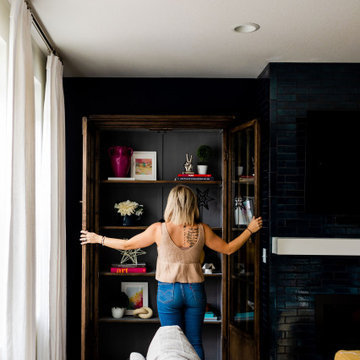
 Laura Mitchell Interior Design
Example of a wallpaper living room design in Minneapolis with white walls, a standard fireplace and a tile fireplace
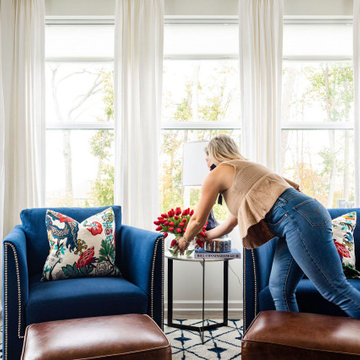 Laura Mitchell Interior Design
Example of a wallpaper living room design in Minneapolis with white walls, a standard fireplace and a tile fireplace
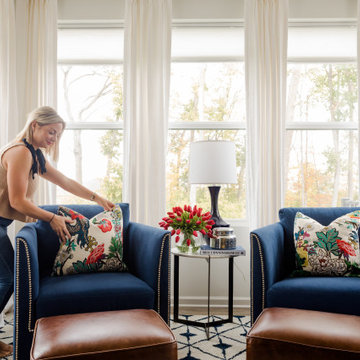 Laura Mitchell Interior Design
Example of a wallpaper living room design in Minneapolis with white walls, a standard fireplace and a tile fireplace
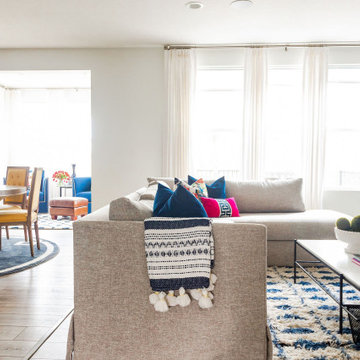 Laura Mitchell Interior Design
Wallpaper living room photo in Minneapolis with white walls, a standard fireplace and a tile fireplace

1960s galley eat-in kitchen photo in Austin with flat-panel cabinets, dark wood cabinets, stainless steel appliances, an island and orange countertops

 Stephanie Gamble Interiors
Photo: Kelli Kroneberger © 2019 Houzz
Example of a transitional dining room design in DC Metro
Example of a transitional dining room design in DC Metro

 Louis Banks Design Build
Complete gut rehabilitation and addition of this Second Empire Victorian home. White trim, new stucco, new asphalt shingle roofing with white gutters and downspouts. Awarded the Highland Park, Illinois 2017 Historic Preservation Award in Excellence in Rehabilitation. Custom white kitchen inset cabinets with panelized refrigerator and freezer. Wolf and sub zero appliances. Completely remodeled floor plans. Garage addition with screen porch above. Walk out basement and mudroom.

 T.A. French - Custom Builder
Example of a mid-sized transitional dark wood floor and brown floor double front door design in Austin with gray walls and a black front door

 Chris and Dick's
Example of a classic l-shaped eat-in kitchen design in Salt Lake City with an undermount sink, raised-panel cabinets, white cabinets, granite countertops, multicolored backsplash, porcelain backsplash and stainless steel appliances

 Jennifer Ballard Interiors
The client fell in love with this Modena tile from Emser - which has a Petrified wood look to it. With the active pattern in it - the remaining tile installed was a mixture of natural stone and glass.
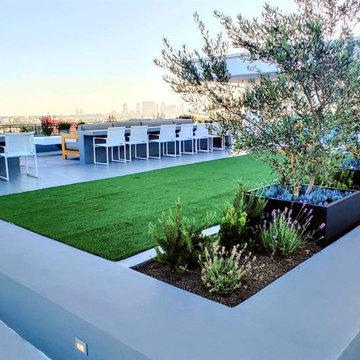

 Stephanie Gamble Interiors
Photo: Kelli Kroneberger © 2019 Houzz
Inspiration for a transitional kitchen remodel in DC Metro
Inspiration for a transitional kitchen remodel in DC Metro


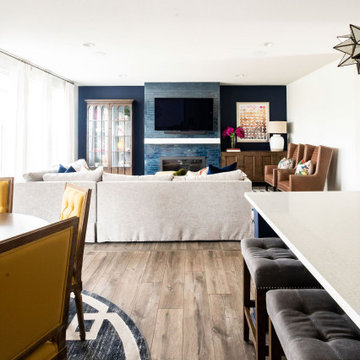 Laura Mitchell Interior Design
Example of a wallpaper living room design in Minneapolis with white walls, a standard fireplace and a tile fireplace
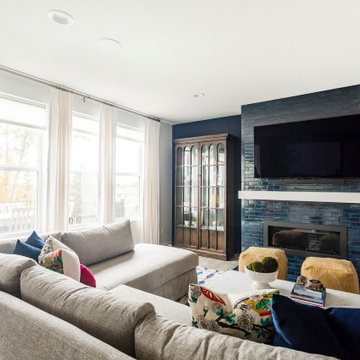 Laura Mitchell Interior Design
Inspiration for a wallpaper living room remodel in Minneapolis with white walls, a standard fireplace and a tile fireplace
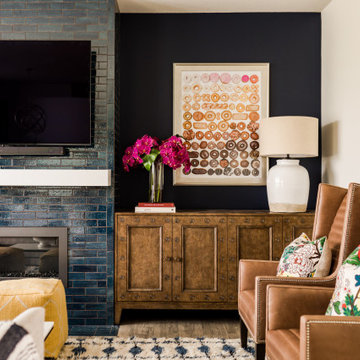 Laura Mitchell Interior Design
Example of a wallpaper living room design in Minneapolis with white walls, a standard fireplace and a tile fireplace
 Laura Mitchell Interior Design
Inspiration for a wallpaper living room remodel in Minneapolis with white walls, a standard fireplace and a tile fireplace
235