
Search results for "Employee" in Home Design Ideas
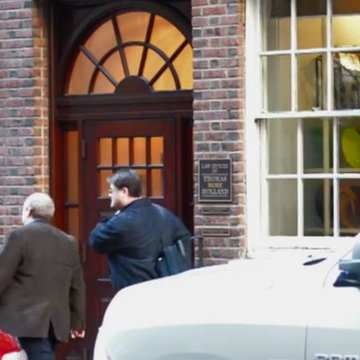
 The Law Offices Of Thomas More Holland
The Law Offices Of Thomas More Holland
1522 Locust Street
Philadelphia, PA 19102
(215) 592-8080
http://www.tmhlaw.com

Find the right local pro for your project

 Jacqueline Hosford Interior Design, LLC
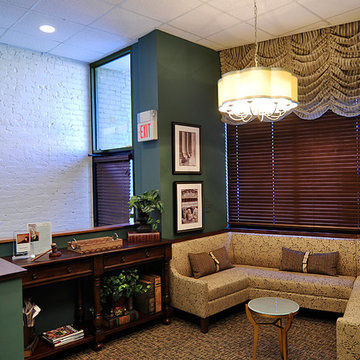
Client waiting room at law firm. Note that the mail box from the exterior is neatly hidden. Lower painting is in fact hinged and part of the access to the mail drop. Clever details make for great design.



 Kitchen Design Concepts
After reviving their kitchen, this couple was ready to tackle the master bathroom by getting rid of some Venetian plaster and a built in tub, removing fur downs and a bulky shower surround, and just making the entire space feel lighter, brighter, and bringing into a more mid-century style space.
The cabinet is a freestanding furniture piece that we allowed the homeowner to purchase themselves to save a little bit on cost, and it came with prefabricated with a counter and undermount sinks. We installed 2 floating shelves in walnut above the commode to match the vanity piece.
The faucets are Hansgrohe Talis S widespread in chrome, and the tub filler is from the same collection. The shower control, also from Hansgrohe, is the Ecostat S Pressure Balance with a Croma SAM Set Plus shower head set.
The gorgeous freestanding soaking tub if from Jason - the Forma collection. The commode is a Toto Drake II two-piece, elongated.
Tile was really fun to play with in this space so there is a pretty good mix. The floor tile is from Daltile in their Fabric Art Modern Textile in white. We kept is fairly simple on the vanity back wall, shower walls and tub surround walls with an Interceramic IC Brites White in their wall tile collection. A 1" hex on the shower floor is from Daltile - the Keystones collection. The accent tiles were very fun to choose and we settled on Daltile Natural Hues - Paprika in the shower, and Jade by the tub.
The wall color was updated to a neutral Gray Screen from Sherwin Williams, with Extra White as the ceiling color.

 AXIS Productions
A garage addition in the Aspen Employee Housing neighborhood known as the North Forty. A remodel of the existing home, with the garage addition, on a budget to comply with strict neighborhood affordable housing guidelines. The garage was limited in square footage and with lot setbacks.
 Jacqueline Hosford Interior Design, LLC
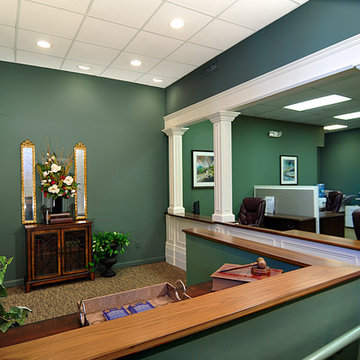
Full-scale re-design of this Port Chester law firm housed in a 1900's three story street front building. High-style and affordability drove the entire project. Integrating the three floors without structural renovation was accomplished through themed color and art work.

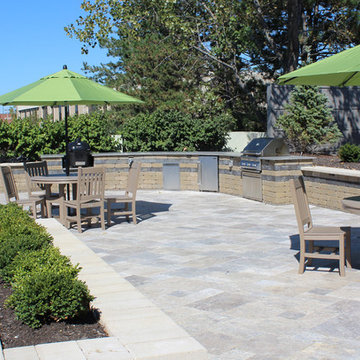
 BPI Outdoor Living
BPI Outdoor Living
Inspiration for a huge modern full sun courtyard stone water fountain landscape in Indianapolis.
Inspiration for a huge modern full sun courtyard stone water fountain landscape in Indianapolis.
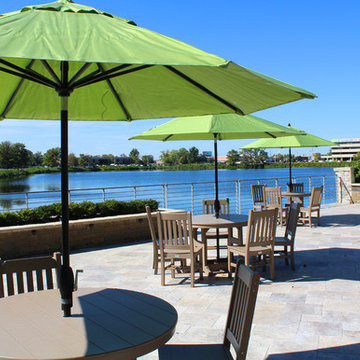 BPI Outdoor Living
BPI Outdoor Living
Photo of a huge modern full sun courtyard stone water fountain landscape in Indianapolis.
Photo of a huge modern full sun courtyard stone water fountain landscape in Indianapolis.
 BPI Outdoor Living
BPI Outdoor Living
Design ideas for a huge modern full sun courtyard stone water fountain landscape in Indianapolis.
Design ideas for a huge modern full sun courtyard stone water fountain landscape in Indianapolis.
 BPI Outdoor Living
BPI Outdoor Living
This is an example of a huge modern full sun courtyard stone water fountain landscape in Indianapolis.
This is an example of a huge modern full sun courtyard stone water fountain landscape in Indianapolis.

Inspiration for a contemporary light wood floor and brown floor family room remodel in Philadelphia with a tv stand and multicolored walls
 Jacqueline Hosford Interior Design, LLC
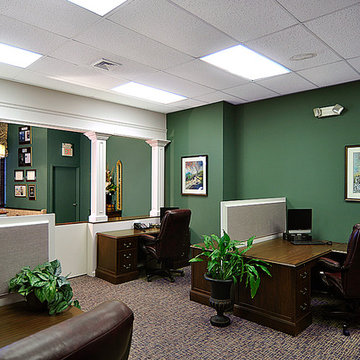
View of first floor office work space. To control costs, client opted for non-custom desks. Customized desk dividers made all of the space entirely functional, but with an added touch of style.
 BPI Outdoor Living
BPI Outdoor Living
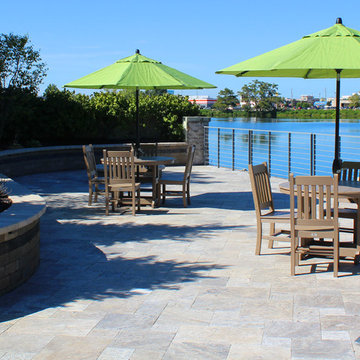
Design ideas for a huge modern full sun courtyard stone water fountain landscape in Indianapolis.
Design ideas for a huge modern full sun courtyard stone water fountain landscape in Indianapolis.
 BPI Outdoor Living
BPI Outdoor Living
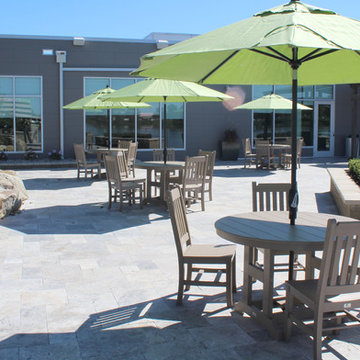
Huge minimalist courtyard stone full sun patio fountain photo in Indianapolis
Huge minimalist courtyard stone full sun patio fountain photo in Indianapolis
 David Heide Design Studio
Architecture & Interior Design: David Heide Design Studio
Photos: Susan Gilmore Photography
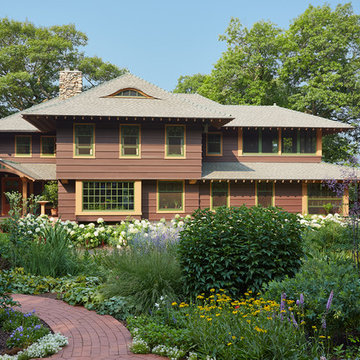
Arts and crafts brown two-story wood exterior home photo in Minneapolis with a hip roof
Arts and crafts brown two-story wood exterior home photo in Minneapolis with a hip roof
4