
Search results for "Employee" in Home Design Ideas

 Soloway Designs Inc | Architecture + Interiors AIA
A Desert Modern home that is unpretentious, yet elegant, exuding a warm feeling and captures the amazing views of the surrounding desert. “Warm Modern” defines both the architecture and interior design though use of subdued colors and textures. Employing a biophilic approach, window walls bring one closer to nature. Cantilevered Patio roofs minimize columns to preserve views and to offset solar loading. Natural desert plants were minimally disturbed with additional plantings chosen to minimize water usage.
Home siting to capture views yet minimize solar heat gain. Deep Patios and recessed windows minimize solar gain in the summer and allows solar heating in winter. Natural desert is maintained, additional plantings chosen to minimize water usage.
 Southwest Fence & Deck, Inc.
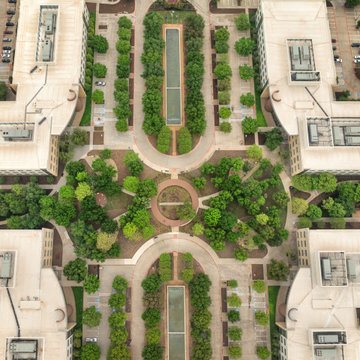
This project involved the construction of a large circular deck at a confidential federal headquarters, designed to enhance employee wellness and outdoor engagement. The deck functions as a relaxing park-like space where employees can step outside, walk, and enjoy a break in a natural setting.
A second large circular walking deck was also constructed to encourage movement throughout the workday, providing a functional and inviting space for daily activity. Together, these outdoor elements support well-being while maintaining discretion and simplicity appropriate for a federal facility.
 golden season renovation inc

your projects all renovation works are processed by professional master renovation employees they are have more than 10 years renovation experience. every electrical and plumbing projects will be finished by our licensed plumbers and electrician and follow ESA Canadian code and Building code, so our works make you sleeping well without any worries.
Find the right local pro for your project
 Showplace Cabinetry
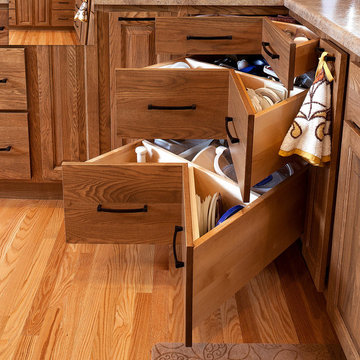
Door style: Chesapeake | Species: Red Oak | Finish: Cognac
Since one of the homeowners lives life in a wheelchair, easy access was important in this design. Showplace interior accessories give lots of ways to keep lots of things within easy seated reach. Note how the clever square-corner three-drawer base cabinet makes the most of a spot that might otherwise be under-utilized.
Learn more about our style and convenience accessories to enhance your Showplace: http://www.showplacewood.com/ProdGuide1/PGaccs/accshome.html
 Rana Creek Living Architecture
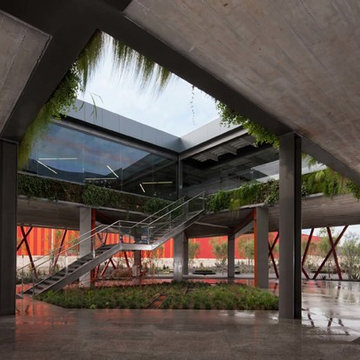
DeAcero hired Rana Creek to design a garden sanctuary for their employees that would provide refuge from the extreme environment. The intent was to create a courtyard garden outside that was screened from neighboring buildings and roads. The courtyard would improve views from the building and provide outdoor eating and gathering spaces for employees. This was achieved using topography and a bosque of Palo Verdi trees, as well as a diversity of native Chihuahuan desert plants. A water feature made from DeAcero recycled steel I-beams was designed to soften noise pollution and provide evaporative cooling. Custom benches made from DeAcero products were located under the shade of the Palo Verdi trees.
Given the remote and extreme location, a strong sustainability approach was taken. The landscape uses 100% nonpotable water for irrigation and water features. The material selections such as edging and furniture feature DeAcero’s recycled steel products, which were produced on site. The courtyard features a custom pervious paving material of stabilized crushed scoria, a biproduct of steel manufacturing.
 Ancient Elements Stoneworks
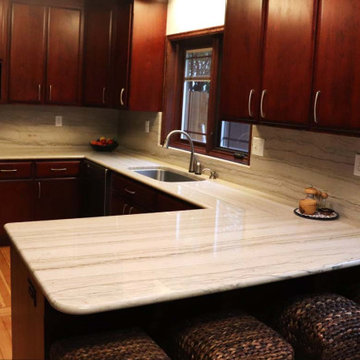
This kitchen remodel had been part of the client’s dreams for a while. When they came in, they knew exactly what look they wanted in their dream kitchen. Throughout the process the employees at Ancient Elements Stoneworks were able to help them pick out the perfect stone and make their dreams come true. The kitchen has a unique aspect to it. The lines run horizontal instead of vertical, the clients wanted to make sure that they would be able to do. With our highly skilled employees and representatives we were able to make their dream a reality. Their kitchen is White Macaubas Extra with dark cherry cabinets and stainless steel hardware.
 Showplace Cabinetry
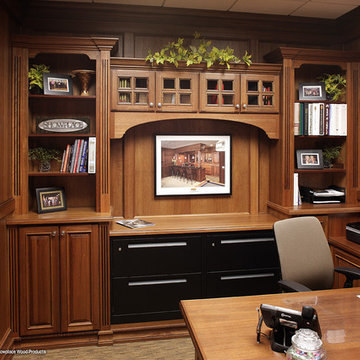
Door style: Hamilton | Species: Lyptus | Finish: Truffle with Ebony glaze
The showroom manager's office is a warm setting, using Showplace Lyptus for both the cabinetry and the wall paneling.
Learn more about Showplace and our commitment to environmental excellence: http://www.showplacewood.com/Home/envpol/SWP.envpol.html
 Charm Custom Interiors

This commercial employee lounge originally it felt cold and sterile making it an unpleasant place to relax and take a break. With the addition of new light fixtures, appliances, art, and decorations, we were able to transform this space into what I call an “Industrial Retreat”! It is officially the new hang out spot. ?
These employees serve the community every day so it was nice to show them how much their well-being is valued. ✨
 Ancient Elements Stoneworks
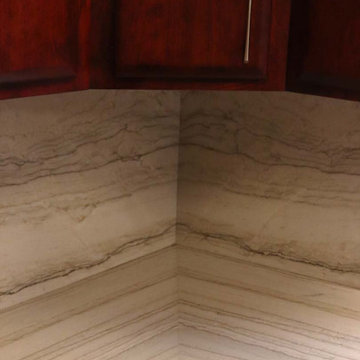
This kitchen remodel had been part of the client’s dreams for a while. When they came in, they knew exactly what look they wanted in their dream kitchen. Throughout the process the employees at Ancient Elements Stoneworks were able to help them pick out the perfect stone and make their dreams come true. The kitchen has a unique aspect to it. The lines run horizontal instead of vertical, the clients wanted to make sure that they would be able to do. With our highly skilled employees and representatives we were able to make their dream a reality. Their kitchen is White Macaubas Extra with dark cherry cabinets and stainless steel hardware.
 Serge van der Voo Landscapes LLC
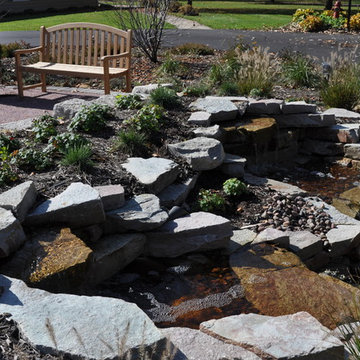
This 100 room assisted living housing center had been purchased by new owners. Their primary motive for the exterior of the property was to create an inviting and interactive setting for residents, visitors, employees, and family. Healthcare research shows that comfortable and stimulating seating areas close to the daily activity of the front doors are generally well used and popular areas among seniors and employees as well to prevent "workplace burnout". A crushed granite seating area, wooden benches, a recirculating waterfall, and a variety of plantings surround the front entry island. Seasonal color, texture, motion, shade, wildlife interest, mass and scale is provided by the mix of entryway, foundation, and entry island plantings.
 Maria Guia Burn
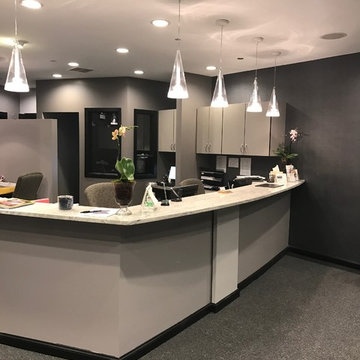
New re-designed reception area. This space was originally designed for three employees, with the new layout five new employees were added. Better lighting and more work surfaced was achieved.
 Saxon Clark Furniture Patio Design
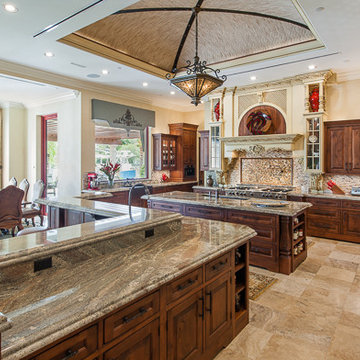
Exquisite Boca Raton Residence, Designed by Donnie Saxon of Saxon-Clark Furniture/Design
Kitchen - eclectic travertine floor kitchen idea in Orlando with an undermount sink, stone tile backsplash and stainless steel appliances
Kitchen - eclectic travertine floor kitchen idea in Orlando with an undermount sink, stone tile backsplash and stainless steel appliances
 Showplace Cabinetry
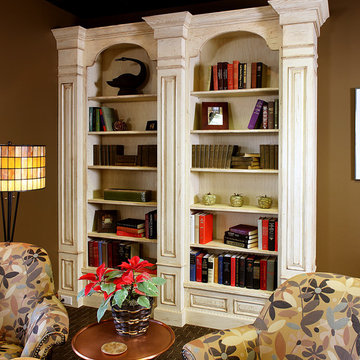
Door style: Hamilton | Species: Red Oak | Finish: Vintage Linen
This lovely bookcase creation shows the unique character of the Vintage Linen finish.
Learn more about our Hamilton door style: http://www.showplacewood.com/DOORS/hamilton/Doors.Hamil.html
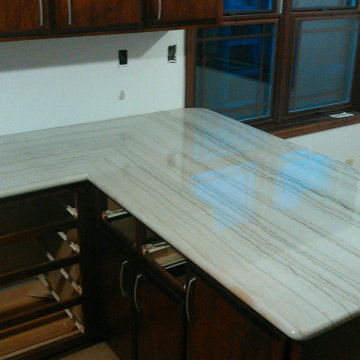 Ancient Elements Stoneworks
Today Ancient Elements Stoneworks is sharing a new aspect of the granite process. We are showing you images of the employees installing the countertops for this project. Throughout the entire process the employees and clients have to use their imagination and a little bit of modern technology to visual the full kitchen until it is finally install day. Then the customer and Ancient Elements Stoneworks get to see this dream become reality.
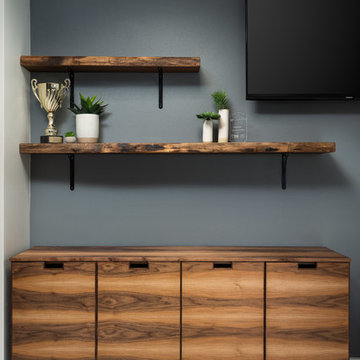
 Lauren King Interior Design
A contemporary commercial office space in downtown Columbus, Ohio. Touches of midcentury and industrial style help to create a welcoming reception area for employees and clients. This lobby space doubles as entertaining space for employee happy hours and team building. Custom built walnut credenza and floating shelves.
Photo Credit: Marshall Evan Photography
Custom Woodwork: A Carpenter's Son Design Co.
 Charm Custom Interiors
This commercial employee lounge originally it felt cold and sterile making it an unpleasant place to relax and take a break. With the addition of new light fixtures, appliances, art, and decorations, we were able to transform this space into what I call an “Industrial Retreat”! It is officially the new hang out spot. ?
These employees serve the community every day so it was nice to show them how much their well-being is valued. ✨

 Smart Remodeling LLC
The Break Room Remodeling Project for Emerson Company aimed to transform the existing break room into a modern, functional, and aesthetically pleasing space. The comprehensive renovation included countertop replacement, flooring installation, cabinet refurbishment, and a fresh coat of paint. The goal was to create an inviting and comfortable environment that enhanced employee well-being, fostered collaboration, and aligned with Emerson Company's image.
Scope of Work:
Countertop Replacement, Flooring Installation, Cabinet Refurbishment, Painting, Lighting Enhancement, Furniture and Fixtures, Design and Layout, Timeline and Project Management
Benefits and Outcomes:
Enhanced Employee Experience, Improved Productivity, Enhanced Company Image, Higher Retention Rates
The Break Room Remodeling Project at Emerson Company successfully elevated the break room into a modern and functional space that aligned with the company's values and enhanced the overall work environment.
 Ginkgo Leaf Studio
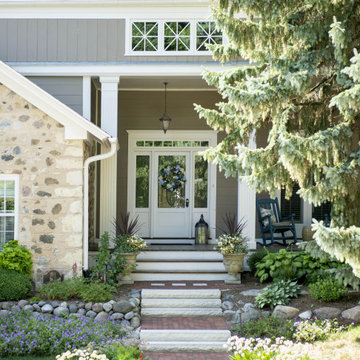
We designed a new front walk with more stone steps to eliminate the odd pitch of the existing front walk. Lannon stone medallions mimic the tri-window detail above on the home.
Renn Kuhnen Photography
 Smart Remodeling LLC

The Break Room Remodeling Project for Emerson Company aimed to transform the existing break room into a modern, functional, and aesthetically pleasing space. The comprehensive renovation included countertop replacement, flooring installation, cabinet refurbishment, and a fresh coat of paint. The goal was to create an inviting and comfortable environment that enhanced employee well-being, fostered collaboration, and aligned with Emerson Company's image.
Scope of Work:
Countertop Replacement, Flooring Installation, Cabinet Refurbishment, Painting, Lighting Enhancement, Furniture and Fixtures, Design and Layout, Timeline and Project Management
Benefits and Outcomes:
Enhanced Employee Experience, Improved Productivity, Enhanced Company Image, Higher Retention Rates
The Break Room Remodeling Project at Emerson Company successfully elevated the break room into a modern and functional space that aligned with the company's values and enhanced the overall work environment.
 Smart Remodeling LLC
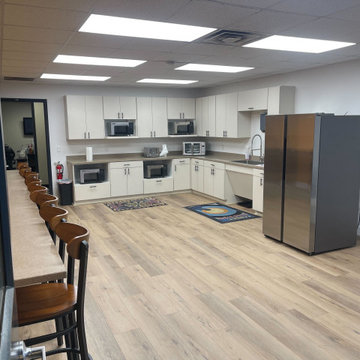
The Break Room Remodeling Project for Emerson Company aimed to transform the existing break room into a modern, functional, and aesthetically pleasing space. The comprehensive renovation included countertop replacement, flooring installation, cabinet refurbishment, and a fresh coat of paint. The goal was to create an inviting and comfortable environment that enhanced employee well-being, fostered collaboration, and aligned with Emerson Company's image.
Scope of Work:
Countertop Replacement, Flooring Installation, Cabinet Refurbishment, Painting, Lighting Enhancement, Furniture and Fixtures, Design and Layout, Timeline and Project Management
Benefits and Outcomes:
Enhanced Employee Experience, Improved Productivity, Enhanced Company Image, Higher Retention Rates
The Break Room Remodeling Project at Emerson Company successfully elevated the break room into a modern and functional space that aligned with the company's values and enhanced the overall work environment.
12