
Search results for "Employee" in Home Design Ideas

 Rocka Builders
Arnold, Partner. Arnold started his construction career at a large new-home development company, and earned his General Contractor license in 2007. He built up his own business over 10 years through positive referrals from private clients and development companies. He brings a core group of dedicated employees and strong network of vendors to Rocka Builders.
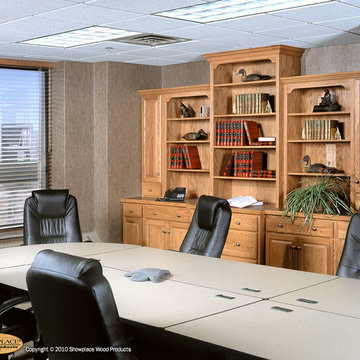
 Showplace Cabinetry
Door style: Covington | Species: Red Oak | Finish: Amber
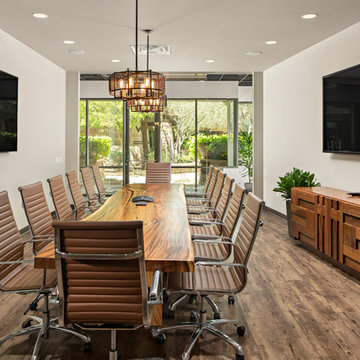
Showplace cabinetry can bring warmth and life to any setting, as illustrated by this stately conference room creation. Shelves hold reference materials and display memorabilia. Cabinets and drawers keep needed materials close at hand, yet out of sight. Adjacent to the conference room, a hideaway kitchen serves double duty as a preparation and serving area for large meetings, and as an employee resource for breaks and lunches. Large folding panels divide the spaces.
Learn more about our Covington door style: http://www.showplacewood.com/DOORS/covington/Doors.Cov.html
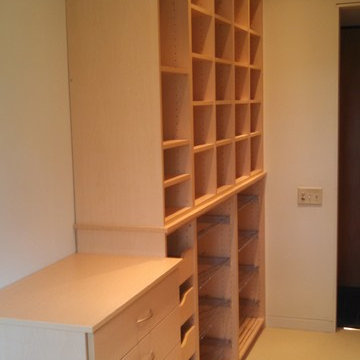
 Tailored Living of Madison
We are so happy our customer in the country side of Dodgeville, WI hired us to design and install their master closets. This is a new home designed by an architect that was an employee of Frank Lloyd Wright. The house overlooks a valley and is designed with the Frank Lloyd Wright look and engineering. The closets feature cabinets with backing, dressers, drawers, shoe shelves, and pull down hangers.
Find the right local pro for your project
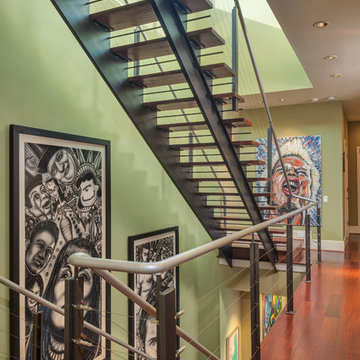
 2Scale Architects
modern home designed by Greg Swedberg while an employee at Allegro Builders. Greg Swedberg now has his own practice 2Scale Architects
Benjamin Hill Photography
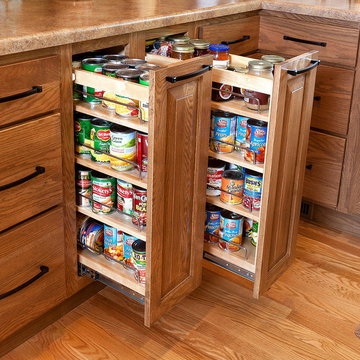 Showplace Cabinetry
Door style: Chesapeake | Species: Red Oak | Finish: Cognac
Island: Maple | Finish: Linen with Carmel glaze
Since one of the homeowners lives life in a wheelchair, easy access was important in this design. Showplace interior accessories give lots of ways to keep lots of things within easy seated reach.
Learn more about our style and convenience accessories to enhance your Showplace: http://www.showplacewood.com/ProdGuide1/PGaccs/accshome.html
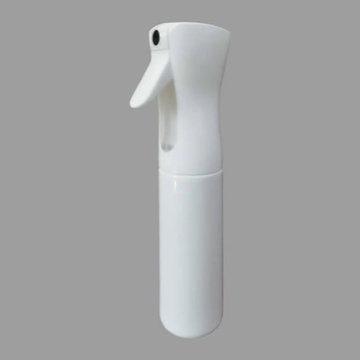
 Ningbo Yuanyuan Plastic Industry Co., Ltd.
Ningbo Yuanyuan Plastic Industry Co., Ltd is famous Leidu Spray Bottle manufacturerS and factory in China. The factory covers an area of 6000 square meters, is equipped with automatic production assembly lines, and has 80 employees. We offer custom Leidu Spray Bottle for sale. Company was founded in 1996 and focuses on the manufacturing and processing of plastic products.
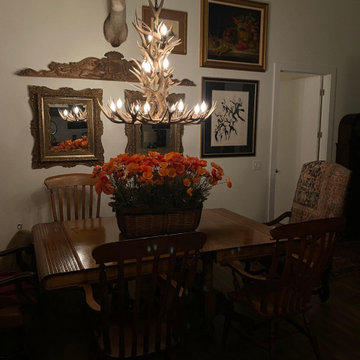
 The Peak Antler Company
Happy customers is what we strive for!
"Thank you again for beautiful work, great employees, and a wonderful experience!!
My husband and I love to support local businesses!!"

 golden season renovation inc
We renovation this whole house by our professional master renovation employees and licensed plumbers and electrician. make you sleeping well without any worries of water and electrical problems in the future, and we provide 5 millions of commercial insurance to protect all your projects renovation processing safety.
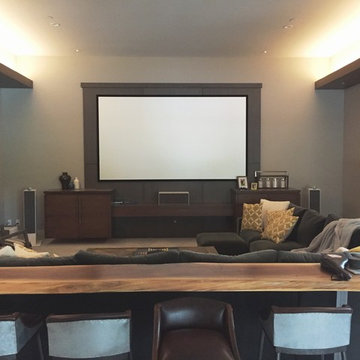
 ISD Audio Video, Inc.
The color/contrast scheme is maintained with the white and gray speakers. To best handle the larger room with employee dual subwoofers. One sit front left and the other right rear. This design `loads' the room. The listened gets the feel of the bass without any the typical
boomy, overdone thump. Just clean, tuneful bass within balance with the audio experience.

 New Frontier Tiny Homes
StudioBell

Kitchen - industrial single-wall dark wood floor and brown floor kitchen idea in Nashville with a drop-in sink, flat-panel cabinets, yellow cabinets, wood countertops, white backsplash, no island and brown countertops
Kitchen - industrial single-wall dark wood floor and brown floor kitchen idea in Nashville with a drop-in sink, flat-panel cabinets, yellow cabinets, wood countertops, white backsplash, no island and brown countertops
 Mackenzie Collier Interiors
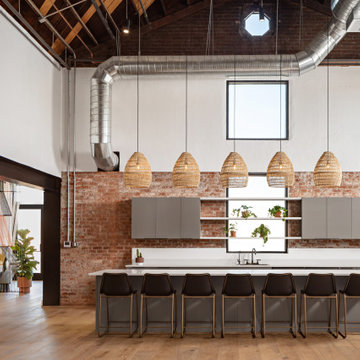
The kitchen in this office design is sleek and modern with woven pendants that add texture and dimension. This space is the perfect spot for employees to gather for conversation and great food.
Photography: Roehner + Ryan; @roehnerryan
 Kathy Ann Abell Interiors
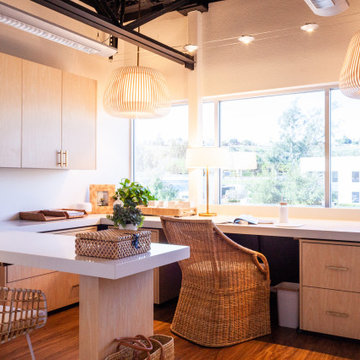
 This next project features the start of an office design meaning to make employees feel excited to come to work—which we love! Before we started, the existing decor was heavy and dark, so we focused on brightening things up and updating the style.
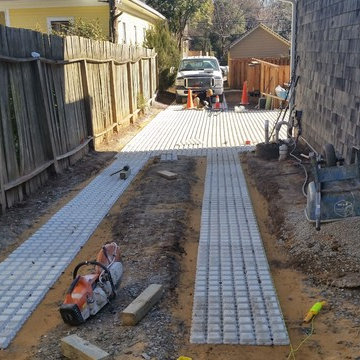
 Super-Sod
Will Crowder, Super-Sod employee, took these pictures of Hancock Outdoorscape's Drivable Grass project.
This is an example of a large contemporary partial sun side yard concrete paver driveway in Charlotte.
This is an example of a large contemporary partial sun side yard concrete paver driveway in Charlotte.
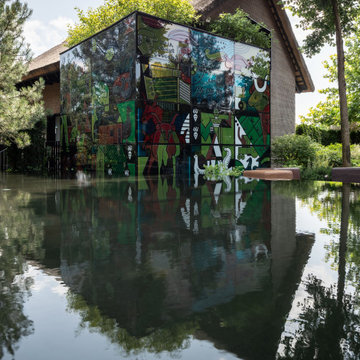
 MAKHNO STUDIO
DYVO HUT is a functional and artistic object at the same time. This is a guard house near one of the offices, which we have turned into an art nook for relaxation.
The project was carried out in cooperation with Ilya Tovstonog.
CHALLENGE
Transform a gloomy system object into an attractive place for meetings and recreation for employees and guests of the office. A place where you can sit or take a walk. Such a place from which you do not want to leave.

 LandCrafters, LLC
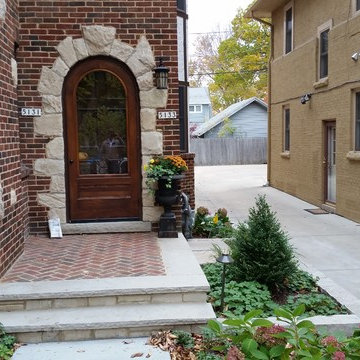
The new entry to this Whitefish Bay Tudor style home was greatly enlarged. The cut Eden stone coping matches the existing threshold to the door, while the Belden 760 pavers reflect the homes brick. In addition two Eden square steppers were added on the right side to the duplex's mailboxes eliminating a treacherous climb for the postal employees.
 Ancient Elements Stoneworks
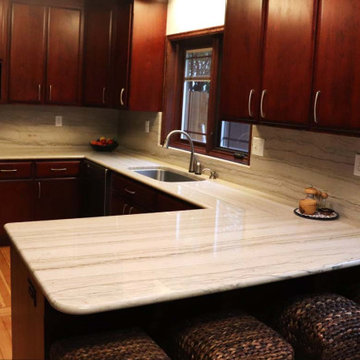
This kitchen remodel had been part of the client’s dreams for a while. When they came in, they knew exactly what look they wanted in their dream kitchen. Throughout the process the employees at Ancient Elements Stoneworks were able to help them pick out the perfect stone and make their dreams come true. The kitchen has a unique aspect to it. The lines run horizontal instead of vertical, the clients wanted to make sure that they would be able to do. With our highly skilled employees and representatives we were able to make their dream a reality. Their kitchen is White Macaubas Extra with dark cherry cabinets and stainless steel hardware.



20