
Search results for "Employee" in Home Design Ideas
 Lone Star Window Tinting
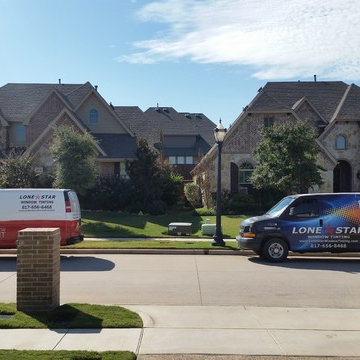
Client was looking for UV, Glare, and Solar heat rejection to protect furnishings and improve comfort level.
We have multiple insured employees to get your project done quickly
 golden season renovation inc

We renovation this whole house by our professional master renovation employees and licensed plumbers and electrician. make you sleeping well without any worries of water and electrical problems in the future, and we provide 5 millions of commercial insurance to protect all your projects renovation processing safety.
 REVELRY STUDIO
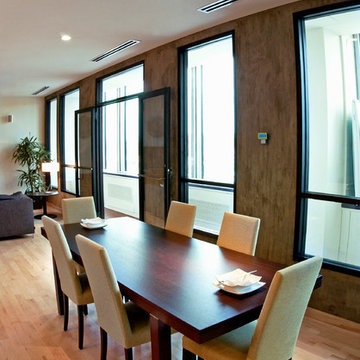
Staging & Assisting.
Interior Design: Cities Interiors
Venetian Plaster Artist: Trompe Decorative Finishes.
Architect: BKV
Contractor: Dew Corp.
Developer: Mathwig Construction
Work completed while under Interior Design Employment of Cities Interiors Inc. As, an employee of Cities Interiors I also selected finishes for many of the "unsold" units.
Find the right local pro for your project

 golden season renovation inc
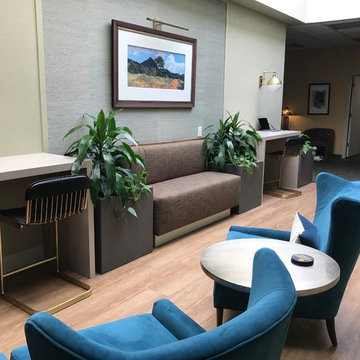
We renovation this whole house by our professional master renovation employees and licensed plumbers and electrician. make you sleeping well without any worries of water and electrical problems in the future, and we provide 5 millions of commercial insurance to protect all your projects renovation processing safety.

 Popular Bathroom
Bathroom Remodeling in Los Angeles is Completed by Popular Bathroom Professionals. Shower Marble Walls Installed, New Shower Valve, Two Soap and Shampoo Niches, Safety and Secure Glass Shower Doors with Towel Bars have been done by Popular Bathroom Employees. See more on Yelp.com, Google.com and on PopularBathroom.com too.
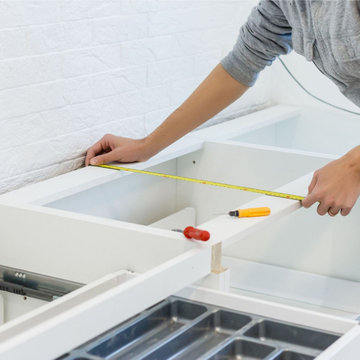
 Amazing Cabinetry & Bath
Our highly-trained team will repurpose your space to create multifunctionality and storage enhancement without interrupting the seamless process from beginning to end. Trust our experienced and professional employees to turn your dream kitchen remodelling.
#kitchen_design
#kitchen
#interior_design
#kitchen_remodel
#kitchen_cabinets
#Laguna_Beach

 Michelle Wenitsky Interior Design
Home office - contemporary built-in desk wallpaper home office idea with multicolored walls
 Regent Penn
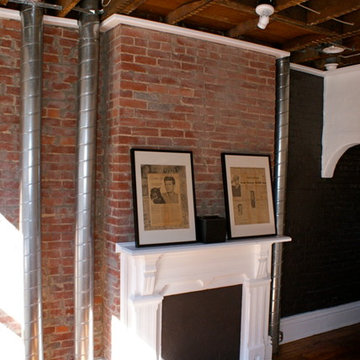
The front room of a Lawrenceville, Pittsburgh townhouse uses an industrial style, prompted by the neighborhood's roots in the steel industry. These houses were built by steel companies for their employees. We found post-war newspapers from the Pittsburgh Sun-Telegraph that had insulated the hardwood floors.
Photo Cred: Bill Jacoby
 Tailored Living of Madison
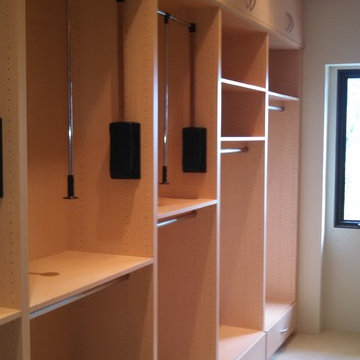
We are so happy our customer in the country side of Dodgeville, WI hired us to design and install their master closets. This is a new home designed by an architect that was an employee of Frank Lloyd Wright. The house overlooks a valley and is designed with the Frank Lloyd Wright look and engineering. The closets feature cabinets with backing, dressers, drawers, shoe shelves, and pull down hangers.

 Soucie Horner, Ltd.
Juxtaposition: defined as two things placed close together with contrasting effect, the word epitomizes this downtown Chicago residence. A family home, it evinces comfort, calm, and connection. Here, chaise lounges nestle side-by-side, welcoming wine-sippers, book-readers, and fireplace-gazers. There, an upholstered kitchen banquette recalls the coziness of a favorite restaurant’s corner table. And yet – while an elegant refuge for a busy family, this home is also a place of work. Indeed, it is the worldwide headquarters of a lauded anti-aging skincare company, complete with full-time employees and their offices. To meld the dual functions the house serves so seamlessly, workspaces are lavished with the same hallmarks that distinguish family-oriented rooms: a focus on ease, an open-minded use of space, thoughtfully considered décor, and an imaginative use of color that awakens a mostly neutral palette with joyful visual interest. Lavender and chartreuse sing against black walls; tangerine and steel blue dot creamy hues with vivid punctuation. Still, quiet prevails, creating a timelessly tranquil backdrop for work, play, and everything in between.
Photo: Dustin Halleck
 Granite Countertop Warehouse
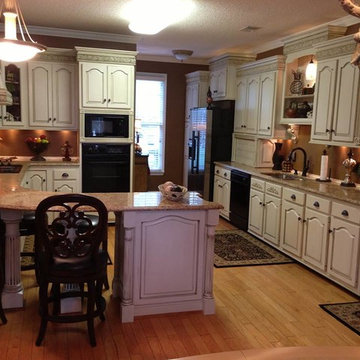
Countertops were installed in one day. The Rocky Tops employees were very professional and very polite and did a wonderful job in installing our counter tops The seams look GREAT. You do not see or know the counter top was installed in TWO PIECES. I would hire or have Rocky Tops work for me again in the future.
 MULHOLLAND BRAND
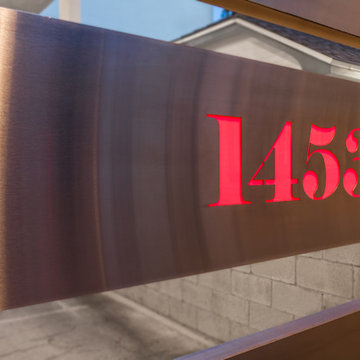
This contemporary stainless steel driveway gate protects the office building as it adds beauty. The gate is automatic and features a code entry for the employees and an intercom for visitors. Magnetic lock and a heavy duty gate operator.
 Heller & Associates
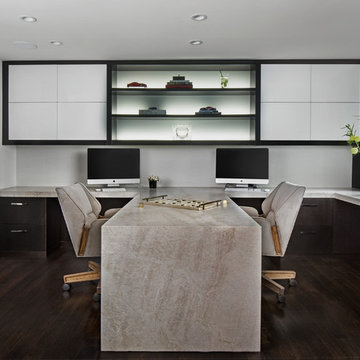
A partner desk is accentuated by a leathered quartzite niaca top with a waterfall edge. The rift cut oak cabinetry and LED lit shelving with a back lit white glass art niche complement each other. A shade pocket disappears in the cabinetry, and the magnetic backsplash provide a place for notes.
 Michaelson Homes LLC

This stunning custom bar says we love to entertain! You can access it from the foyer or the kitchen/dining area. Designed and crafted by Riverside Custom Cabinetry, the bar is flanked by stacked stone and features the same quartz top from the kitchen, wine fridge, beverage fridge, bar sink, and liquor storage. The upper cabinets are supported by custom metal brackets designed and crafted by one of our Michaelson Homes employees.
 Granite Countertop Warehouse
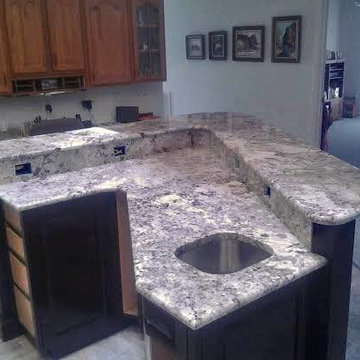
Countertops were installed in one day. The Rocky Tops employees were very professional and very polite and did a wonderful job in installing our counter tops The seams look GREAT. You do not see or know the counter top was installed in TWO PIECES. I would hire or have Rocky Tops work for me again in the future.
 G3 Architecture Interiors Planning
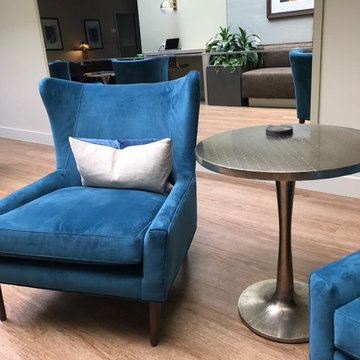
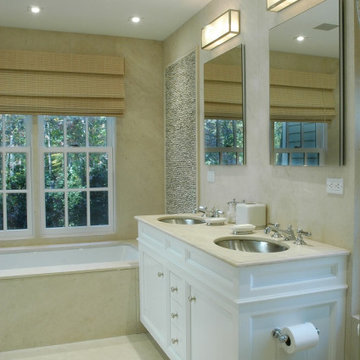
G3 designed the complete refurbishment of this 1960’s home. The guest house/pool/cabana/garage and connecting stone arcade were added as part of the comprehensive redevelopment of the site. G3 collaborated with the client’s decorator— a former G3 employee— to completely integrate new and old furnishings into the renovated home.
 MULHOLLAND BRAND
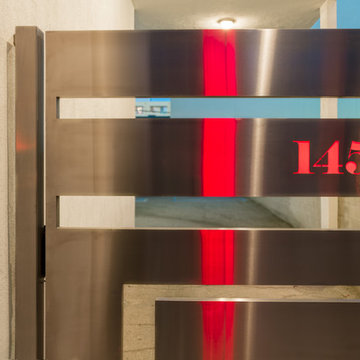
This contemporary stainless steel driveway gate protects the office building as it adds beauty. The gate is automatic and features a code entry for the employees and an intercom for visitors. Magnetic lock and a heavy duty gate operator.
 Ancient Elements Stoneworks
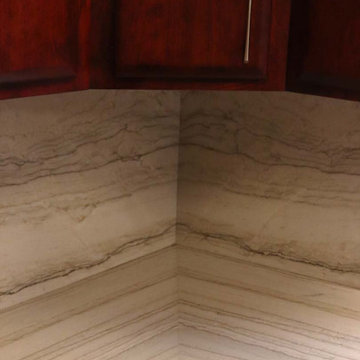
This kitchen remodel had been part of the client’s dreams for a while. When they came in, they knew exactly what look they wanted in their dream kitchen. Throughout the process the employees at Ancient Elements Stoneworks were able to help them pick out the perfect stone and make their dreams come true. The kitchen has a unique aspect to it. The lines run horizontal instead of vertical, the clients wanted to make sure that they would be able to do. With our highly skilled employees and representatives we were able to make their dream a reality. Their kitchen is White Macaubas Extra with dark cherry cabinets and stainless steel hardware.
18