
Search results for "Employing software" in Home Design Ideas
 Scott Landon – Modern Antique Store
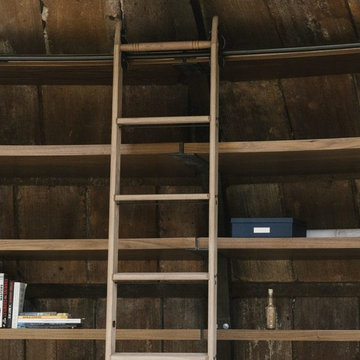
Inspiration for a mid-sized rustic hallway remodel in Vancouver with gray walls
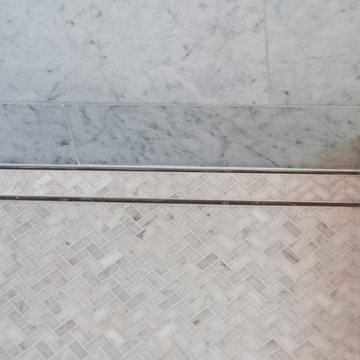
 Luxe Remodel
Small transitional 3/4 white tile and marble tile marble floor and multicolored floor alcove shower photo in Los Angeles with gray cabinets, a one-piece toilet, white walls, an integrated sink and marble countertops


Find the right local pro for your project

 Best Electrical Company
For home renovations and remodeling projects, Best Electrical Company is the Orange County electrical contractor you can count on to help you with your interior lighting project. Whether you are looking for modern light fixtures, recessed lighting, track lighting, or ceiling fan installation, our expert Orange County lighting contractors will provide you with Service At Its Best.
Our team of expert Anaheim lighting technicians will help integrate a beautiful and functional lighting design that will bring light and life to your home. We are available for electrical safety inspections, electrical wiring installation and lighting installation for new houses and home additions as well, ensuring the whole project comes together smoothly. Contact BEC today to discuss your interior lighting design, and allow us to install your lights and ceiling fans with precision and ease.
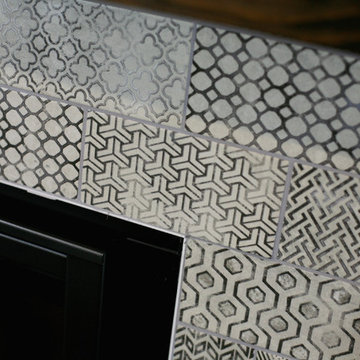
 Karvonen Design Studio
Example of a mid-sized eclectic open concept and formal vinyl floor living room design with gray walls, a standard fireplace, a tile fireplace and a wall-mounted tv
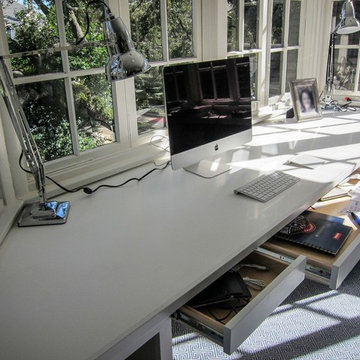
 CONSTRUCT: Custom Architectural Fabrication
We worked with Curtis Herring Interior Designers to design and build this custom workstation for a residence in Uptown New Orleans. Desk top is a solid surface material that, along with the overall design, adds a contemporary touch to this traditional style home.

 The Ranch Mine
Photo by Dan Ryan Studio
Inspiration for a 1950s single-wall concrete floor open concept kitchen remodel in Phoenix with an undermount sink, flat-panel cabinets, black cabinets, marble countertops, white backsplash, marble backsplash, paneled appliances, an island and white countertops
Inspiration for a 1950s single-wall concrete floor open concept kitchen remodel in Phoenix with an undermount sink, flat-panel cabinets, black cabinets, marble countertops, white backsplash, marble backsplash, paneled appliances, an island and white countertops
 Raad Studio
Large trendy master light wood floor and beige floor bedroom photo in New York with brown walls and no fireplace


 Charmed Playhouses
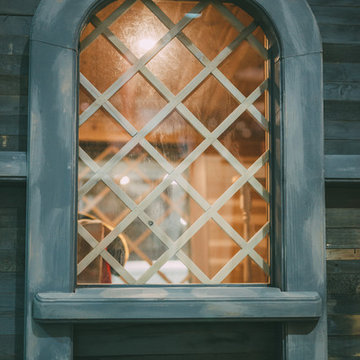
Custom designed pirate ship children's playhouse. Solid wood construction, complete with second level slide.
Rustic wood exterior home idea in Calgary
Rustic wood exterior home idea in Calgary

 Simmons and Company
Full height stone walls with side wall drain,
Tom Simmons
Trendy bathroom photo in Santa Barbara
Trendy bathroom photo in Santa Barbara
 Architectural Surfaces
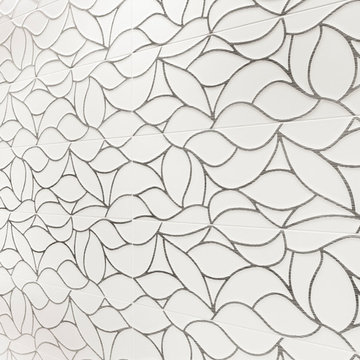
Comfort G is a large format 13×39.4″ white ceramic tile in 4 designs. The matte, eggshell-white finish creates a modern and contemporary look with raised texture on the Avenue, Design and Platinum patterns. View the full collection on our website or see the tiles in person by stopping into one of our showrooms.



 Monical Design
Oversized and underused was how our Client described their old furniture for this space. We were brought in to come up with a furniture plan and accessorizing details that would make the space livable and loveable again!



 Marilyn's Dreamscapes L.L.C.
Permeable Pavers for the Driveway, two Patios and connecting walkways
Marilyn Musgjerd
Example of a large ornate side yard concrete paver patio design in Chicago
Example of a large ornate side yard concrete paver patio design in Chicago


 Steveworks LLC
The family's 4 kids can eat, do homework or chat with their parents at the island. There's plenty of power thanks to 2 pop-up outlets.
Kitchen - transitional kitchen idea in Boston
Kitchen - transitional kitchen idea in Boston

 User
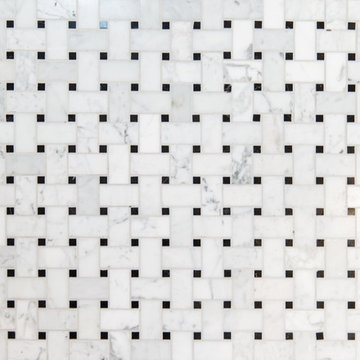
UserAbsolute Black Polished Granite is an elegant black granite with a small scale black on black patterning and a polished finish. This stone is ideal for both indoor and outdoor applications.

 BLDG Workshop Inc.
A home built on one of Canada's most beautiful lakes posed a design challenge. The home had originally been built almost directly in opposition to natural light and views to the lake. While most opinions were to tear the existing home down, BLDG Workshop worked closely with the client to recreate the home in a way that opened it up and became more fitting to the site.
10