
Search results for "Emptied" in Home Design Ideas

 Crowley Custom Homes
Larry Field
Example of a large mountain style formal and open concept medium tone wood floor living room design in Houston with a standard fireplace, a stone fireplace, beige walls and no tv
Example of a large mountain style formal and open concept medium tone wood floor living room design in Houston with a standard fireplace, a stone fireplace, beige walls and no tv

 Robinson Interiors
A three quarter board and batten rail features a plate rail at the top for displaying artwork and some of the homeowner's formal dinnerware. Custom framed artwork adds interest to the gray walls.

 Rautmann Custom Homes
Living room - transitional carpeted living room idea in Milwaukee with a standard fireplace, a stone fireplace and a tv stand
Find the right local pro for your project


 Alison Kandler Interior Design
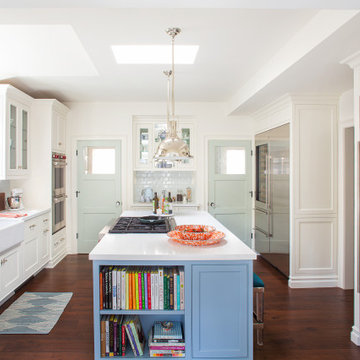
Mid-sized elegant dark wood floor and brown floor eat-in kitchen photo in Los Angeles with a farmhouse sink, shaker cabinets, blue cabinets, quartz countertops, blue backsplash, ceramic backsplash, stainless steel appliances, an island and white countertops

 Ingrid Porter Interiors, LLC
Refreshed comfortable family room off a new kitchen with a view of the woods.
Huge transitional open concept medium tone wood floor and brown floor family room photo in Cleveland with gray walls, a standard fireplace and a tile fireplace
Huge transitional open concept medium tone wood floor and brown floor family room photo in Cleveland with gray walls, a standard fireplace and a tile fireplace
 Rautmann Custom Homes
Example of a transitional open concept carpeted living room design in Milwaukee with beige walls, a standard fireplace, a stone fireplace and a tv stand

Sponsored
Columbus, OH

Wannemacher Interiors
Customized Award-Winning Interior Design Solutions in Franklin Cnty OH
 Duke Homes, Inc.
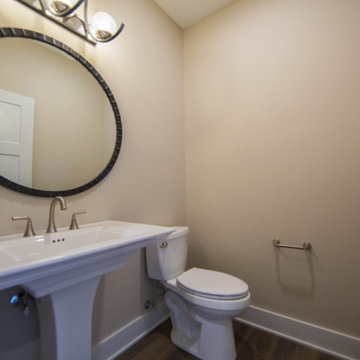
A small powder room for guests is located near the family room.
Small elegant laminate floor and brown floor powder room photo in Indianapolis with a two-piece toilet, beige walls and a pedestal sink
Small elegant laminate floor and brown floor powder room photo in Indianapolis with a two-piece toilet, beige walls and a pedestal sink
 Alison Kandler Interior Design
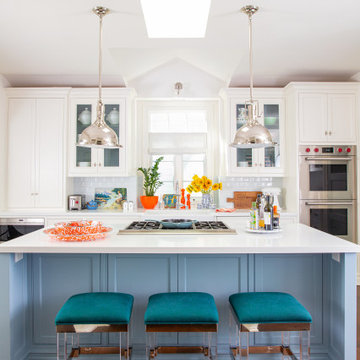
Example of a mid-sized classic dark wood floor and brown floor eat-in kitchen design in Los Angeles with a farmhouse sink, shaker cabinets, blue cabinets, quartz countertops, blue backsplash, ceramic backsplash, stainless steel appliances, an island and white countertops


 Metropolis Drafting and Construction Inc
The classical Carrera marble look in a modern layout.
Hex mosaic tiles for the floor and shower pan.
A hidden drain unit with tiles imbedded in it.
Subway layout of 3x6 Carrera tiles with 5/8" pencil liner for the trim lines and corners.
A vertical chevron style Carrera mosaic 12x12 pieces right in the center of the plumbing fixtures to act as the center piece of this bathroom.
Two matching sizes his\hers shampoo niches perfectly positioned in symmetrically opposite the plumbing wall.
 Brynn Alden Interior Design LLC
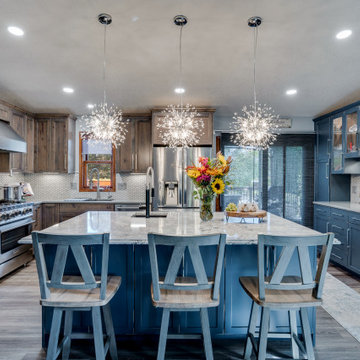
Eat-in kitchen - mid-sized transitional u-shaped vinyl floor eat-in kitchen idea in Minneapolis with recessed-panel cabinets, ceramic backsplash, stainless steel appliances and an island
 LM Interior Design, LLC
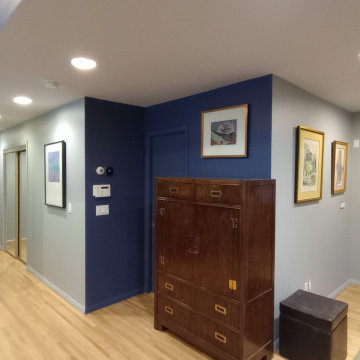
It can be difficult to renovate the one room in the house where a client feels most at ease but, that is what was needed for my client's Master Suite. I began by replacing the old wall-to-wall carpet with beautiful hardwood floors that are finished with a low-sheen, water-based polyurethane, which was low-odor and cured quickly so that my client could get back into their bedroom sooner.
Wall and ceiling colors were updated with fresh and contemporary new tones.
Little by little, the room transformed into something new, yet familiar.

Sponsored
Columbus, OH
Wannemacher Interiors
Customized Award-Winning Interior Design Solutions in Franklin Cnty OH

 Hi-Luxe Interiors
Patrick Ray
Small transitional bathroom photo in Denver with a two-piece toilet, a pedestal sink and gray walls
Small transitional bathroom photo in Denver with a two-piece toilet, a pedestal sink and gray walls

 Impeccably Designed Homes by Donna Hoffman
WINNER OF IDS DESIGNER OF THE YEAR AWARD 2014
Like all the spaces we design, this room is totally about the people who live in it. True, the room started as a blank empty box, and while this couple likes architectural interest, the low ceiling was a challenge. Our solution was to add a wonderful niche – perfect to correct the uneven window wall AND indulge an architectural craving. Au courante grass cloth wallpaper and a modern rug are the perfect foil for the refreshing furnishings and appointments that span from 19th century to mid-century to modern.

 Karin Payson architecture + design
Francis Dzikowski
Mid-sized transitional master light wood floor bedroom photo in New York with blue walls and no fireplace
Mid-sized transitional master light wood floor bedroom photo in New York with blue walls and no fireplace
 Rautmann Custom Homes
Example of a transitional carpeted living room design in Milwaukee with a standard fireplace, a stone fireplace and a tv stand

Sponsored
Columbus, OH
Wannemacher Interiors
Customized Award-Winning Interior Design Solutions in Franklin Cnty OH

 Chris and Dick's
Karmen Cabinetry, Richmond Door style, Bamboo Natural, Hanstone Quartz countertop, Color: Everest White , Flooring: Natural maple wide plank
Inspiration for a mid-sized modern galley light wood floor eat-in kitchen remodel in Salt Lake City with an undermount sink, flat-panel cabinets, light wood cabinets, quartz countertops, gray backsplash, glass tile backsplash, stainless steel appliances and an island
Inspiration for a mid-sized modern galley light wood floor eat-in kitchen remodel in Salt Lake City with an undermount sink, flat-panel cabinets, light wood cabinets, quartz countertops, gray backsplash, glass tile backsplash, stainless steel appliances and an island
 Rikki Snyder
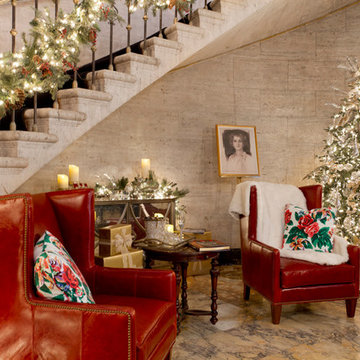
Carleton Varney, Main Stair Hall
Holiday: Deck the Front Hall
Photo: Rikki Snyder © 2014 Houzz

118