
Search results for "Emptied" in Home Design Ideas


Home yoga studio - mid-sized transitional light wood floor home yoga studio idea in Portland with white walls


Find the right local pro for your project

Enclosed kitchen - large contemporary single-wall enclosed kitchen idea in New York with a farmhouse sink, shaker cabinets, white cabinets, white backsplash, wood backsplash, quartz countertops and no island

 Rautmann Custom Homes
Inspiration for a mid-sized transitional open concept dark wood floor living room remodel in Milwaukee with white walls, a standard fireplace, a stone fireplace and a tv stand

 Ingrid Porter Interiors, LLC
White Kitchen with marble backsplash and subway tile.
Large transitional galley medium tone wood floor and brown floor eat-in kitchen photo in Cleveland with an undermount sink, shaker cabinets, white cabinets, quartzite countertops, white backsplash, subway tile backsplash and stainless steel appliances
Large transitional galley medium tone wood floor and brown floor eat-in kitchen photo in Cleveland with an undermount sink, shaker cabinets, white cabinets, quartzite countertops, white backsplash, subway tile backsplash and stainless steel appliances
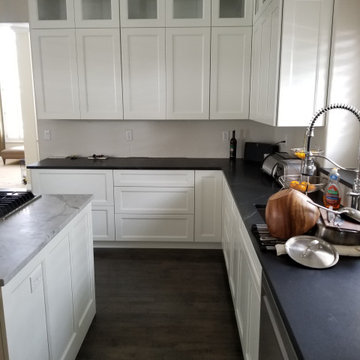
 Colorado Kitchen Designs
Kitchen remodel in Denver, CO. The cabinetry is Eclipse with Artic paint on the Aspen shaker door. Countertops are black soap stone on the perimeter and Grey quartz on the island, both are produced with a leathered finish. Stainless steel appliances includes an oversized refrigerator, double ovens, and microwave drawer.

Sponsored
Columbus, OH

Wannemacher Interiors
Customized Award-Winning Interior Design Solutions in Franklin Cnty OH
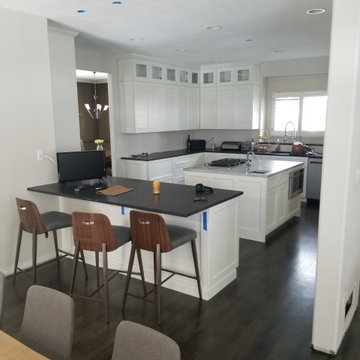 Colorado Kitchen Designs
Kitchen remodel in Denver, CO. The cabinetry is Eclipse with Artic paint on the Aspen shaker door. Countertops are black soap stone on the perimeter and Grey quartz on the island, both are produced with a leathered finish. Stainless steel appliances includes an oversized refrigerator, double ovens, and microwave drawer.
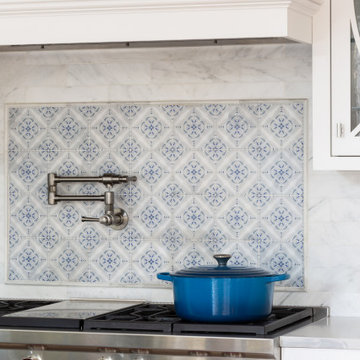


 Just the Thing Decorating, Staging, and Windows
Epic Foto group
Example of a tuscan dark wood floor and brown floor kitchen design in Dallas with an undermount sink, raised-panel cabinets, white cabinets, multicolored backsplash, matchstick tile backsplash, stainless steel appliances, an island and beige countertops
Example of a tuscan dark wood floor and brown floor kitchen design in Dallas with an undermount sink, raised-panel cabinets, white cabinets, multicolored backsplash, matchstick tile backsplash, stainless steel appliances, an island and beige countertops

 Maryann Thompson Architects
Example of a trendy light wood floor living room design in Boston with white walls

 JWH Design and Cabinetry LLC
Removing the over-sized bathtub allowed JWH to create a generous steam shower with bench, ample cabinet storage and counterspace around the sink, a separate make-up area, and a kneewall for privacy around the toilet.

 Crown Homes of London
This traditional rustic kitchen is the perfect place to enjoy time with the family or serve up a nice home meal.
Eat-in kitchen - large traditional l-shaped medium tone wood floor and brown floor eat-in kitchen idea with a farmhouse sink, flat-panel cabinets, white cabinets, quartz countertops, beige backsplash, stainless steel appliances, an island and white countertops
Eat-in kitchen - large traditional l-shaped medium tone wood floor and brown floor eat-in kitchen idea with a farmhouse sink, flat-panel cabinets, white cabinets, quartz countertops, beige backsplash, stainless steel appliances, an island and white countertops

Sponsored
Columbus, OH
Wannemacher Interiors
Customized Award-Winning Interior Design Solutions in Franklin Cnty OH


 Calafia Design
Katy Sheppard
Example of a mid-sized classic backyard stone shade patio design in Chicago with no cover
Example of a mid-sized classic backyard stone shade patio design in Chicago with no cover

 MegaChess & LawnGames
Example of a trendy rooftop rooftop deck design in Dallas with decking and no cover

 Carolina Closets Plus
Marilyn Peryer, Photographer
Mid-sized elegant single-wall porcelain tile and beige floor dedicated laundry room photo in Raleigh with raised-panel cabinets, white cabinets, granite countertops, a stacked washer/dryer, an undermount sink and gray walls
Mid-sized elegant single-wall porcelain tile and beige floor dedicated laundry room photo in Raleigh with raised-panel cabinets, white cabinets, granite countertops, a stacked washer/dryer, an undermount sink and gray walls

Sponsored
Columbus, OH
Wannemacher Interiors
Customized Award-Winning Interior Design Solutions in Franklin Cnty OH
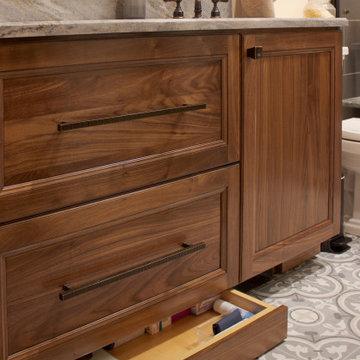
 Rylex Custom Cabinetry and Closets
Hidden toe kick drawers and double-duty drawer fronts hide extra storage yet maintain elegant simplicity.
Small transitional master ceramic tile and single-sink bathroom photo in New York with recessed-panel cabinets, medium tone wood cabinets, an undermount sink, granite countertops, beige countertops and a built-in vanity
Small transitional master ceramic tile and single-sink bathroom photo in New York with recessed-panel cabinets, medium tone wood cabinets, an undermount sink, granite countertops, beige countertops and a built-in vanity

 Unique Concrete Design LLP
Patio - mid-sized transitional two-story and backyard brick and stamped concrete red patio idea with a clipped gable roof and no cover
 Rautmann Custom Homes
Transitional dark wood floor front door photo in Milwaukee with beige walls and a dark wood front door
136