
Search results for "Emptied" in Home Design Ideas

 Amy McFadden Interior Design
Michael J. Lee Photography
Closet - contemporary gender-neutral beige floor closet idea in Boston with flat-panel cabinets and medium tone wood cabinets
Closet - contemporary gender-neutral beige floor closet idea in Boston with flat-panel cabinets and medium tone wood cabinets
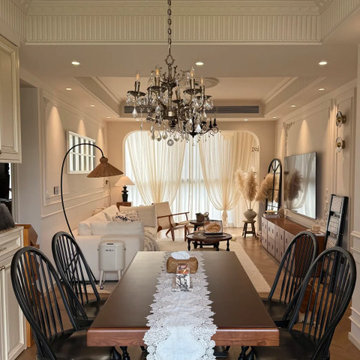
 MODEVO
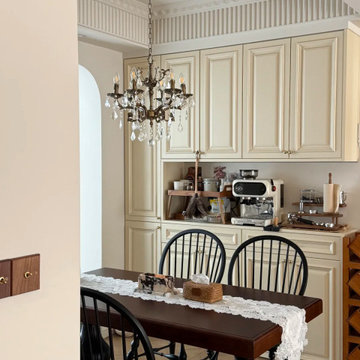
From picture 1 to picture 15, every detail reflects the true meaning of renovation. With 114㎡ gross area and 97㎡ usable space, a 3.6m living room span, and 2.8m ceiling height, thoughtful design transforms limitations into endless possibilities. The sofa wall, the TV backdrop—both functional and stylish. For every woman, owning a home she loves is more than shelter—it’s about creating a life that feels just right.
 Colorado Kitchen Designs
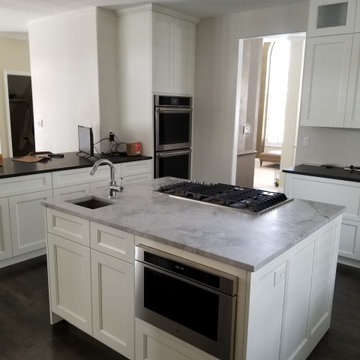
Kitchen remodel in Denver, CO. The cabinetry is Eclipse with Artic paint on the Aspen shaker door. Countertops are black soap stone on the perimeter and Grey quartz on the island, both are produced with a leathered finish. Stainless steel appliances includes an oversized refrigerator, double ovens, and microwave drawer.
Find the right local pro for your project

 Custom Pro Cabinets
Example of a mid-sized minimalist l-shaped dark wood floor and brown floor kitchen pantry design in Toronto with an undermount sink, shaker cabinets, white cabinets, quartzite countertops, white backsplash, stainless steel appliances, an island and white countertops

 Endless Ideas Interiors Inc.
Stephanie Brown Photography
Inspiration for a mid-sized transitional u-shaped cork floor great room remodel in Toronto with a drop-in sink, shaker cabinets, white cabinets, quartzite countertops, multicolored backsplash, stone tile backsplash, stainless steel appliances and an island
Inspiration for a mid-sized transitional u-shaped cork floor great room remodel in Toronto with a drop-in sink, shaker cabinets, white cabinets, quartzite countertops, multicolored backsplash, stone tile backsplash, stainless steel appliances and an island

 Ingrid Porter Interiors, LLC
White Kitchen with marble backsplash and subway tile that opens into a refreshed family room and garden room. Check out this navy blue peninsula!
Example of a large transitional galley medium tone wood floor and brown floor eat-in kitchen design in Cleveland with an undermount sink, shaker cabinets, blue cabinets, quartzite countertops, white backsplash, subway tile backsplash, stainless steel appliances and a peninsula
Example of a large transitional galley medium tone wood floor and brown floor eat-in kitchen design in Cleveland with an undermount sink, shaker cabinets, blue cabinets, quartzite countertops, white backsplash, subway tile backsplash, stainless steel appliances and a peninsula


Sponsored
Columbus, OH

Wannemacher Interiors
Customized Award-Winning Interior Design Solutions in Franklin Cnty OH

Example of a mid-sized transitional women's carpeted and beige floor walk-in closet design in Orange County with shaker cabinets and gray cabinets

 Karen Spiritoso Designs LLC
Kris Palen
Inspiration for a mid-sized transitional master gray tile, white tile and marble tile marble floor and white floor freestanding bathtub remodel in Dallas with an undermount sink, quartz countertops, recessed-panel cabinets, dark wood cabinets, gray walls, a hinged shower door and beige countertops
Inspiration for a mid-sized transitional master gray tile, white tile and marble tile marble floor and white floor freestanding bathtub remodel in Dallas with an undermount sink, quartz countertops, recessed-panel cabinets, dark wood cabinets, gray walls, a hinged shower door and beige countertops

 MODEVO
From picture 1 to picture 15, every detail reflects the true meaning of renovation. With 114㎡ gross area and 97㎡ usable space, a 3.6m living room span, and 2.8m ceiling height, thoughtful design transforms limitations into endless possibilities. The sofa wall, the TV backdrop—both functional and stylish. For every woman, owning a home she loves is more than shelter—it’s about creating a life that feels just right.

 Staged Right LLC
Adding updated furniture warms up the space and shows how to utilize this space.
Inspiration for a mid-sized transitional formal and enclosed dark wood floor and brown floor living room remodel in Philadelphia with beige walls, a standard fireplace and a tile fireplace
Inspiration for a mid-sized transitional formal and enclosed dark wood floor and brown floor living room remodel in Philadelphia with beige walls, a standard fireplace and a tile fireplace

 Architrave Interiors
Alexandr Kotsoban Photography
Bathroom - transitional gray floor bathroom idea in Los Angeles with shaker cabinets, gray cabinets, gray walls, an undermount sink and white countertops
Bathroom - transitional gray floor bathroom idea in Los Angeles with shaker cabinets, gray cabinets, gray walls, an undermount sink and white countertops

Sponsored
Columbus, OH
Wannemacher Interiors
Customized Award-Winning Interior Design Solutions in Franklin Cnty OH

 Colorado Kitchen Designs
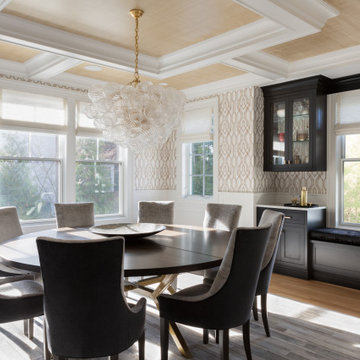
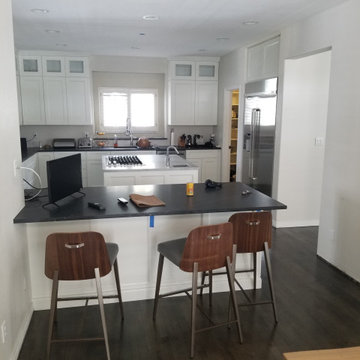
Kitchen remodel in Denver, CO. The cabinetry is Eclipse with Artic paint on the Aspen shaker door. Countertops are black soap stone on the perimeter and Grey quartz on the island, both are produced with a leathered finish. Stainless steel appliances includes an oversized refrigerator, double ovens, and microwave drawer.

 Carolyn Reyes
Photo: Carolyn Reyes © 2016 Houzz
Family Room
Example of a transitional family room design in Los Angeles
Example of a transitional family room design in Los Angeles

Sponsored
Columbus, OH
Wannemacher Interiors
Customized Award-Winning Interior Design Solutions in Franklin Cnty OH
 JWH Design and Cabinetry LLC
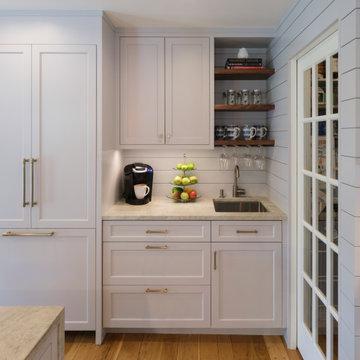
Inspiration for a small farmhouse u-shaped light wood floor open concept kitchen remodel in New York with an undermount sink, recessed-panel cabinets, gray cabinets, quartzite countertops, ceramic backsplash, paneled appliances, a peninsula and beige countertops

 User
A trio of blue glazed pottery of different heights and textures transforms an empty lanai corner into a beautiful backdrop for the spa and pool. Artificial outdoor plants will keep their looks, never drop any petals into the pool, and never need watering. Very easy to store for the off season.
 Mountainwood Homes
A rarely used bathtub took up valuable space in this small master bathroom. We removed this obvious problem by creative a studding oversized shower in its place.
Photo by Vern Uyetake
133