
Search results for "Emptied" in Home Design Ideas

 SANDBOX
Photo by Vance Fox showing the Billiards Room on the backside of the large, custom double-sided fireplace from the Living Room, and opening to the Theater Room on the opposite side (not visible).

 Architecture BRIO
Living Room and Open Kitchen
Photo Credits: Jignesh Jhaveri
Small trendy single-wall concrete floor eat-in kitchen photo in Pune with flat-panel cabinets, an undermount sink, light wood cabinets, stainless steel countertops, metallic backsplash, stainless steel appliances and an island
Small trendy single-wall concrete floor eat-in kitchen photo in Pune with flat-panel cabinets, an undermount sink, light wood cabinets, stainless steel countertops, metallic backsplash, stainless steel appliances and an island
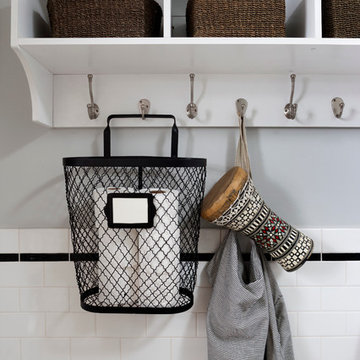
 Breeze Giannasio Interiors
Stacy Zarin Goldberg
Example of a mid-sized eclectic white tile and porcelain tile porcelain tile home design design in DC Metro with a wall-mount sink, white cabinets, solid surface countertops, a one-piece toilet and gray walls
Example of a mid-sized eclectic white tile and porcelain tile porcelain tile home design design in DC Metro with a wall-mount sink, white cabinets, solid surface countertops, a one-piece toilet and gray walls
Find the right local pro for your project

 Ingrid Porter Interiors, LLC
White Kitchen with marble backsplash and subway tile that opens into a refreshed family room and garden room.
Large transitional galley medium tone wood floor and brown floor eat-in kitchen photo in Cleveland with an undermount sink, shaker cabinets, white cabinets, quartzite countertops, white backsplash, subway tile backsplash, stainless steel appliances and a peninsula
Large transitional galley medium tone wood floor and brown floor eat-in kitchen photo in Cleveland with an undermount sink, shaker cabinets, white cabinets, quartzite countertops, white backsplash, subway tile backsplash, stainless steel appliances and a peninsula

 Angela Arnone-Orel,
Example of a transitional freestanding desk carpeted and beige floor study room design in Kansas City with gray walls

 Endless Ideas Interiors Inc.
Stephanie Brown Photographu
Open concept kitchen - mid-sized transitional u-shaped cork floor open concept kitchen idea in Toronto with a drop-in sink, shaker cabinets, white cabinets, quartzite countertops, multicolored backsplash, stone tile backsplash, stainless steel appliances and an island
Open concept kitchen - mid-sized transitional u-shaped cork floor open concept kitchen idea in Toronto with a drop-in sink, shaker cabinets, white cabinets, quartzite countertops, multicolored backsplash, stone tile backsplash, stainless steel appliances and an island

 ROSENBERG + GIBSON DESIGN, LLC
The counters are copper and cypress. The faucets and cabinetry hardware are oil-rubbed bronze.
Beach style medium tone wood floor kitchen photo in Orlando with a farmhouse sink, white cabinets, white backsplash, stainless steel appliances and an island
Beach style medium tone wood floor kitchen photo in Orlando with a farmhouse sink, white cabinets, white backsplash, stainless steel appliances and an island

Sponsored
Columbus, OH

Wannemacher Interiors
Customized Award-Winning Interior Design Solutions in Franklin Cnty OH
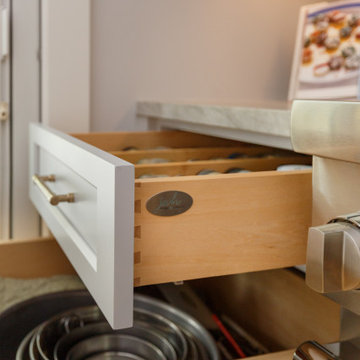
 JWH Design and Cabinetry LLC
Small cottage u-shaped light wood floor open concept kitchen photo in New York with an undermount sink, recessed-panel cabinets, gray cabinets, quartzite countertops, ceramic backsplash, paneled appliances, a peninsula and beige countertops
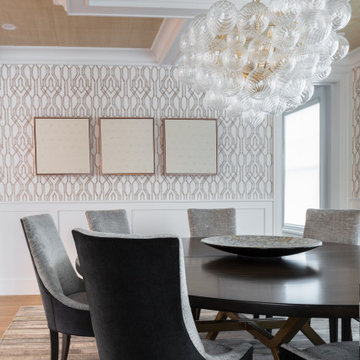


 Bucher Design Studio
Open chef’s kitchen with large island and barn-style door for the walk-in pantry
Example of a mountain style l-shaped light wood floor open concept kitchen design in Denver with a farmhouse sink, raised-panel cabinets, medium tone wood cabinets, granite countertops, beige backsplash, ceramic backsplash, stainless steel appliances and an island
Example of a mountain style l-shaped light wood floor open concept kitchen design in Denver with a farmhouse sink, raised-panel cabinets, medium tone wood cabinets, granite countertops, beige backsplash, ceramic backsplash, stainless steel appliances and an island
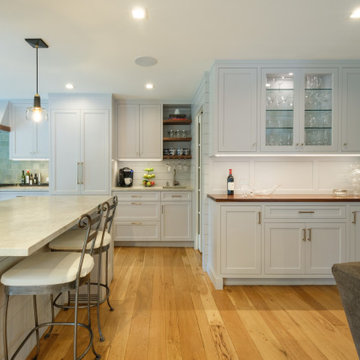 JWH Design and Cabinetry LLC
Small cottage u-shaped light wood floor open concept kitchen photo in New York with an undermount sink, recessed-panel cabinets, gray cabinets, quartzite countertops, ceramic backsplash, paneled appliances, a peninsula and beige countertops

 User
This couple was expecting their first child. We took an empty room & turned it into a beautiful nursery filled with gorgeous vintage & new pieces.
Nursery - country nursery idea in Houston
Nursery - country nursery idea in Houston

 Fleming Homes
Example of a mid-sized transitional l-shaped medium tone wood floor and brown floor open concept kitchen design in Bridgeport with an undermount sink, shaker cabinets, white cabinets, marble countertops, white backsplash, subway tile backsplash, stainless steel appliances and an island

Sponsored
Columbus, OH
Wannemacher Interiors
Customized Award-Winning Interior Design Solutions in Franklin Cnty OH


 SALA Architects
This small home for empty-nest owners of Showcase Renovation represents the epitome of collaboration between architect and builder. Compact single level living with a panoramic lake view was the catalyst for design. Primary living spaces align under a vaulted profile that draws light from above, while ceiling heights and floor levels vary to introduce drama and intimacy in just over 1300 square feet. Construction details accommodate continuous exterior insulation and expansive bands of glass.
Construction by Showcase Renovation
Photographs by Troy Thies

 EGStoltzfus Custom Homes & Remodeling
Abigail Rose Photography
Basement - large craftsman underground carpeted and beige floor basement idea with beige walls and no fireplace
Basement - large craftsman underground carpeted and beige floor basement idea with beige walls and no fireplace

Sponsored
Columbus, OH
Wannemacher Interiors
Customized Award-Winning Interior Design Solutions in Franklin Cnty OH

 Rautmann Custom Homes
Inspiration for a mid-sized transitional open concept dark wood floor living room remodel in Milwaukee with white walls, a standard fireplace, a stone fireplace and a tv stand
 JWH Design and Cabinetry LLC
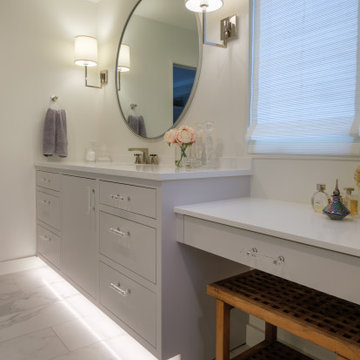
The wider single sink vanity provides ample cabinet storage and counterspace plus a sit-down make-up area. LED lights under the toe kick are triggered by motion to provide light during the night.
135