
Search results for "Emptied" in Home Design Ideas

 Bella Designs Studio
Ansel Olson
Example of a transitional gender-neutral carpeted playroom design in Richmond with gray walls
Example of a transitional gender-neutral carpeted playroom design in Richmond with gray walls

 A-1 Roofing and Construction LLC
Mid-sized trendy l-shaped light wood floor open concept kitchen photo in Providence with an undermount sink, shaker cabinets, white cabinets, granite countertops, stainless steel appliances and an island

Find the right local pro for your project
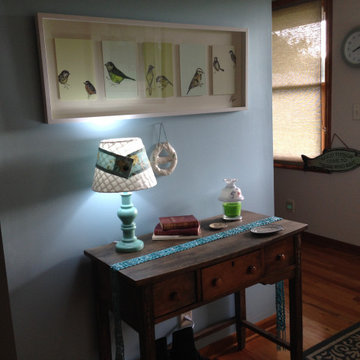
 Creative Spaces Designed
This wall was empty, and just with a few little touches, and some paint, it brought this hallway to life.

 North Fork Design Co.
Kyle Caldwell Photography
Inspiration for a scandinavian light wood floor and beige floor living room remodel in New York with white walls
Inspiration for a scandinavian light wood floor and beige floor living room remodel in New York with white walls


 The Artists Hands - Faux Finishes
This remodeled bedroom was upgraded to an elegant and sophisticated master retreat. Using metallic plasters and various techniques of application with this beautiful repeat stencil pattern, this accent wall is a stunning focal feature of this master bedroom. Copyright © 2016 The Artists Hands

Sponsored
Columbus, OH

Wannemacher Interiors
Customized Award-Winning Interior Design Solutions in Franklin Cnty OH

 Goehring & Morgan Construction
Example of a large transitional master beige tile and porcelain tile limestone floor and beige floor alcove shower design in Orlando with raised-panel cabinets, dark wood cabinets, beige walls, an undermount sink and a hinged shower door

 Accessibility by Design, Inc.
Mid-sized elegant red one-story brick house exterior photo in New Orleans


 Donna J. Barr Interior Design
Inspiration for a mid-sized timeless formal and open concept light wood floor and brown floor living room remodel in Orange County with blue walls

 Artisan Building and Design, LLC
C Three Photography
Inspiration for a timeless bedroom remodel in Cleveland
Inspiration for a timeless bedroom remodel in Cleveland

 Joel Kelly Design
Peter Block
Inspiration for a timeless dark wood floor hallway remodel in Atlanta with beige walls
Inspiration for a timeless dark wood floor hallway remodel in Atlanta with beige walls

Sponsored
Columbus, OH
Wannemacher Interiors
Customized Award-Winning Interior Design Solutions in Franklin Cnty OH

 Nathan Taylor for Obelisk Home
Inspiration for a mid-sized contemporary porcelain tile and white floor enclosed kitchen remodel with a farmhouse sink, flat-panel cabinets, dark wood cabinets, quartz countertops, multicolored backsplash, mosaic tile backsplash, stainless steel appliances and an island


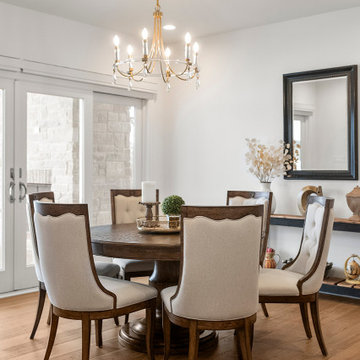
 Duke Homes, Inc.
While a bit smaller in footprint, this dining area is right sized for a home of empty nesters.
Kitchen/dining room combo - small contemporary laminate floor and brown floor kitchen/dining room combo idea in Indianapolis with white walls
Kitchen/dining room combo - small contemporary laminate floor and brown floor kitchen/dining room combo idea in Indianapolis with white walls

 Honest Kitchens
A kitchen to show the clients love of colour in three show-stopping shades; Paint and Papers 'Plumb brandy' and 'temple', plus Farrow And Ball's 'Charlotte's Locks'.
Painted flat panel with handle-less design and open shelving.

Sponsored
Columbus, OH
Wannemacher Interiors
Customized Award-Winning Interior Design Solutions in Franklin Cnty OH

 Simply Home Decorating
This spacious home in North Vancouver's Deep Cove community had been built and decorated just over 20 years ago and was in need of updating. Our clients who are empty nesters, spend much of their time in the kitchen and family room so we focused on these spaces keeping in mind that the more formal spaces on the main floor will follow in a few years time. For the most part the layout of their kitchen worked well for them so our role was to tweak the kitchen and family room furniture layout and to select updated finishes and furnishings. Since this home transformation is not happening all at once, we purposefully selected classic finishes, like antique brass hardware, that will tie in with the rest of the home's decor until it can be updated. The resulting refresh stays true to the original feel of the house while giving it a clean, updated look.

 Rosewood Home Builders
Perfect for the empty nester!
1953 Square Feet
2 Bedrooms
2 Bathrooms
Inspiration for a timeless living room remodel in Boston with a standard fireplace and a brick fireplace
Inspiration for a timeless living room remodel in Boston with a standard fireplace and a brick fireplace
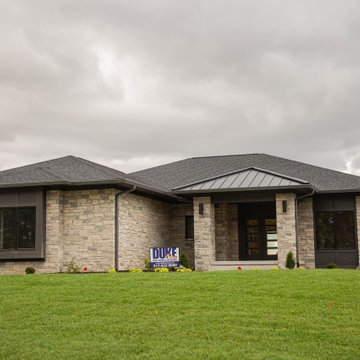 Duke Homes, Inc.
Form and function meld in this smaller footprint ranch home perfect for empty nesters or young families.
Inspiration for a small modern brown one-story mixed siding and board and batten house exterior remodel in Indianapolis with a butterfly roof, a mixed material roof and a brown roof
Inspiration for a small modern brown one-story mixed siding and board and batten house exterior remodel in Indianapolis with a butterfly roof, a mixed material roof and a brown roof
168