
Search results for "Emptied" in Home Design Ideas


 Garris Jones Design
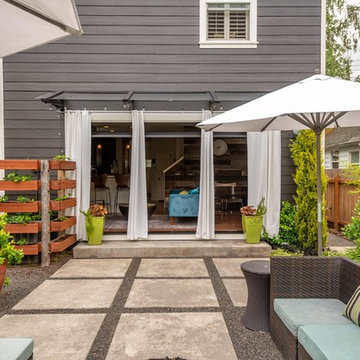
exterior space remodel, completely empty yard beforehand.
Photo credits: Taylour White
Example of an urban home design design in Portland
Example of an urban home design design in Portland
Find the right local pro for your project
 Design On 20
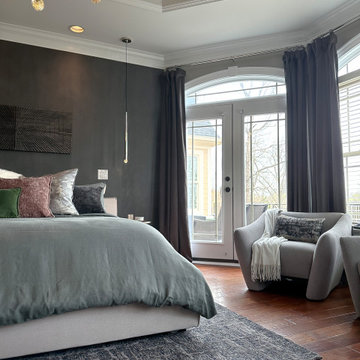
Home Staging project of empty property in Burnt Hills, NY. Realtor for this project is Cindi Cox of Sterling Homes - http://www.sterlinghomesrealestate.com/default.asp.f-meetouragents_view_profile.agentid-19575

 Miró Rivera Architects
In the meditation room, floor-to-ceiling windows frame one of the clients’ favorite views toward a nearby hilltop, and the grassy landscape seems to flow right into the house.
Photo by Paul Finkel | Piston Design

 DeniseGiannaDesigns
This is the post-staging photo of a living room that was totally empty and in need of paint, furniture and decor to match it's mod century architectural style.



Sponsored
Columbus, OH

Wannemacher Interiors
Customized Award-Winning Interior Design Solutions in Franklin Cnty OH
 Design On 20
Home Staging project of empty property in Burnt Hills, NY. Realtor for this project is Cindi Cox of Sterling Homes - http://www.sterlinghomesrealestate.com/default.asp.f-meetouragents_view_profile.agentid-19575
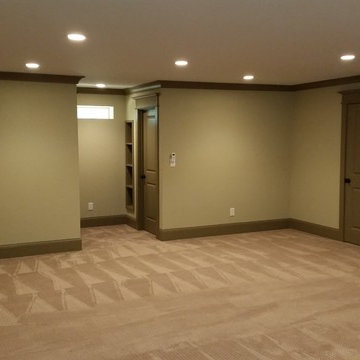
 Home Medic, inc.
Finished an empty basement into a large open finished area w/ walk-in closet & half bathroom.

 The Southern Basement Company
Photo by The Southern Basement Company
Inspiration for a timeless staircase remodel in Atlanta
Inspiration for a timeless staircase remodel in Atlanta


Sponsored
Columbus, OH
Wannemacher Interiors
Customized Award-Winning Interior Design Solutions in Franklin Cnty OH

 Randall M. Buffie Architect, Inc.
Photo: Randy Buffie, AIA
Mid-sized trendy guest carpeted and gray floor bedroom photo in Minneapolis with white walls and no fireplace
Mid-sized trendy guest carpeted and gray floor bedroom photo in Minneapolis with white walls and no fireplace

 Decorating Den Interiors Bayside
Example of a mid-sized arts and crafts open concept light wood floor living room design in Miami with blue walls, a standard fireplace and a stone fireplace

 Mkw Surfaces LTD
MKW Surfaces
Home design - large traditional galley home design idea in London with a farmhouse sink, shaker cabinets, gray cabinets, quartz countertops, gray backsplash and an island
Home design - large traditional galley home design idea in London with a farmhouse sink, shaker cabinets, gray cabinets, quartz countertops, gray backsplash and an island



Sponsored
Columbus, OH
Wannemacher Interiors
Customized Award-Winning Interior Design Solutions in Franklin Cnty OH
 Decorating Den Interiors Bayside
Example of a mid-sized arts and crafts open concept light wood floor living room design in Miami with blue walls, a standard fireplace and a stone fireplace

 Hawkins-Welwood Homes
Example of a mid-sized tuscan formal and enclosed medium tone wood floor living room design in Dallas with beige walls and no tv

 Alison Kandler Interior Design
Mark Lohman
Open concept kitchen - large cottage light wood floor and brown floor open concept kitchen idea in Los Angeles with a farmhouse sink, recessed-panel cabinets, gray cabinets, quartzite countertops, white backsplash, ceramic backsplash, stainless steel appliances, an island and gray countertops
Open concept kitchen - large cottage light wood floor and brown floor open concept kitchen idea in Los Angeles with a farmhouse sink, recessed-panel cabinets, gray cabinets, quartzite countertops, white backsplash, ceramic backsplash, stainless steel appliances, an island and gray countertops
172