
Search results for "Empty room" in Home Design Ideas

 Omar Gutiérrez, Architect
Game table in Foyer. Photo credit: Kevin Pranaitis
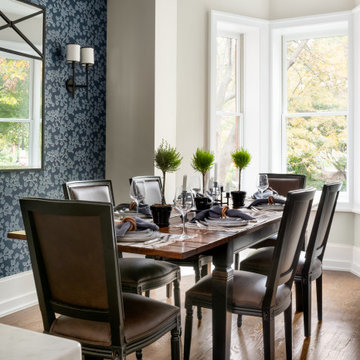
Inspiration for a transitional dining room remodel in Chicago
Inspiration for a transitional dining room remodel in Chicago



 Halcyon Interiors Co.
Green is the New Neutral
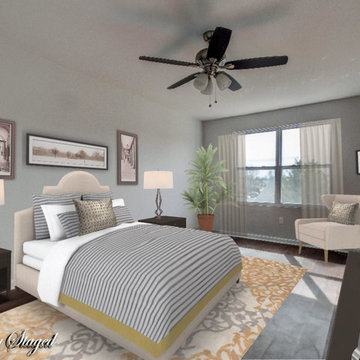
We combined white oak in a natural finish with a neutral palette of green, cream, and taupe to create a minimal and tranquil primary bedroom. The end result is an easeful space that soothes and restores.
SCOPE OF SERVICES
Interior Architecture & Design, Project Management, Custom Millwork and Built-In Design and Elevation DrawingsSpace Planning, Furniture, Lighting, Window Treatments, Textiles, and Decor Sourcing and Procurement, Art Curation, and final Styling to deliver a fully realized space.
Find the right local pro for your project
 Haus Interior Design
Empty nesters take on a new life and new home in Northwest DC. Downsizing has its monumental challenges, and that was definitely the case with this project. The clients wanted a very narrow, partially below-ground, and slightly sterile space to feel like home. Ralph Lauren was our inspiration - both the clients and I love rich plaids, warm textures and touches of leather mixed with interesting metals. Because the rowhouse is so narrow, we added an entire wall of navy blue built-ins to the living space to create the illusion of more depth while adding much-needed storage. We wanted this home to convey the feeling of a favorite cashmere sweater, worn jeans and Gucci loafers.

 Habitations Residential Design Group
Mid-sized cottage formal and open concept medium tone wood floor and brown floor living room photo in Salt Lake City with white walls, a standard fireplace, a brick fireplace and a wall-mounted tv


 Kandrac & Kole Interior Designs, Inc.
Lauren Rubinstein Photography
Inspiration for a transitional family room remodel in Atlanta
Inspiration for a transitional family room remodel in Atlanta



 Serendipite Designs
Custom made headboards.
Photo Credits: Reza Allah-Bakhshi
Bedroom tuscan carpeted kids' bedroom photo in Orange County with white walls
Bedroom tuscan carpeted kids' bedroom photo in Orange County with white walls


 Kandrac & Kole Interior Designs, Inc.
Lauren Rubinstein Photography
Inspiration for a transitional dining room remodel in Atlanta
Inspiration for a transitional dining room remodel in Atlanta


Sponsored
Sunbury, OH

J.Holderby - Renovations
Franklin County's Leading General Contractors - 2X Best of Houzz!


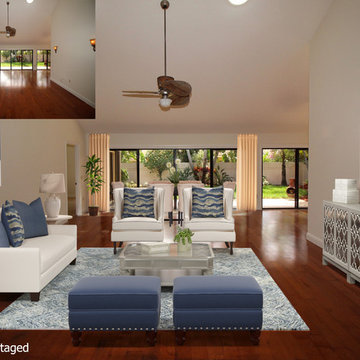


 By Design Custom Home Concierge
The living area of the home is open and great for entertaining. A wall of windows allow views of the backyard fountain which is beautifully lite at night. Fireplace and custom made built in cabinetry add warmth and beauty.





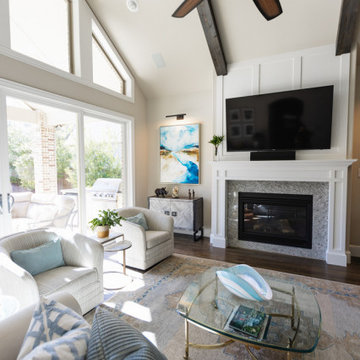
 Just the Thing Decorating, Staging, and Windows
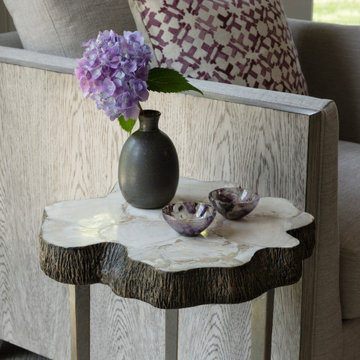
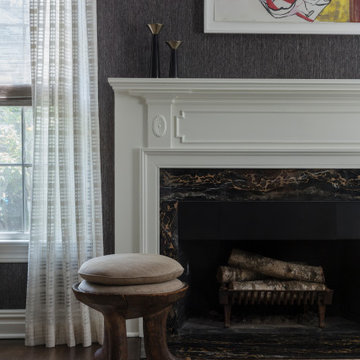
This client was looking for a few finishing touches to her lovely home. This project included custom original art, vignettes flanking fireplace, gallery walls, pillows, and side tables.
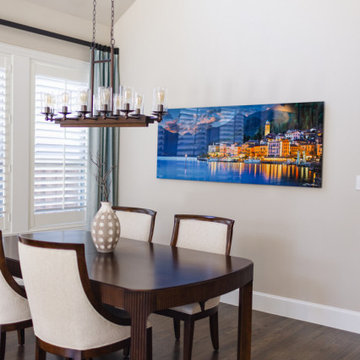 Just the Thing Decorating, Staging, and Windows
This client was looking for a few finishing touches to her lovely home. This project included custom original art, vignettes flanking fireplace, gallery walls, pillows, and side tables.
30