
Search results for "Empty room" in Home Design Ideas
 Haus Interior Design
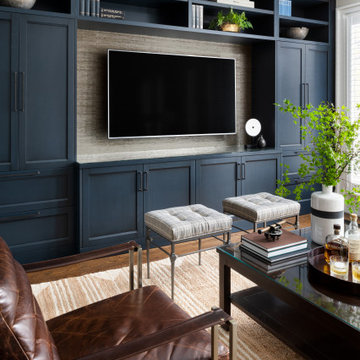
Empty nesters take on a new life and new home in Northwest DC. Downsizing has its monumental challenges, and that was definitely the case with this project. The clients wanted a very narrow, partially below-ground, and slightly sterile space to feel like home. Ralph Lauren was our inspiration - both the clients and I love rich plaids, warm textures and touches of leather mixed with interesting metals. Because the rowhouse is so narrow, we added an entire wall of navy blue built-ins to the living space to create the illusion of more depth while adding much-needed storage. We wanted this home to convey the feeling of a favorite cashmere sweater, worn jeans and Gucci loafers.
 Martin Modular Builders

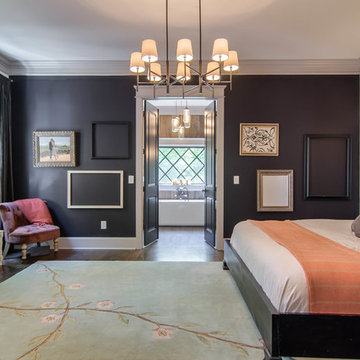
Mid-sized elegant master medium tone wood floor bedroom photo in New York with gray walls and no fireplace
Find the right local pro for your project
 Pamela Pennington Studios
Photo by Eric Zepeda
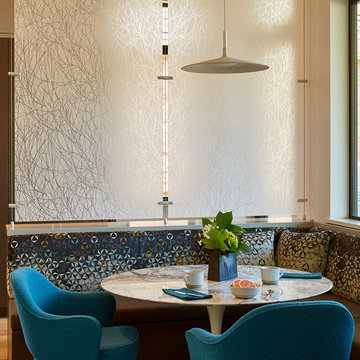
Inspiration for a modern dining room remodel in San Francisco
Inspiration for a modern dining room remodel in San Francisco
 Florence Livingston Interiors, LLC
David Duncan Livingston
www.davidduncanlivingston.com

Inspiration for a mid-sized craftsman enclosed medium tone wood floor living room remodel in San Francisco with beige walls, a corner fireplace, a stone fireplace and a tv stand
Inspiration for a mid-sized craftsman enclosed medium tone wood floor living room remodel in San Francisco with beige walls, a corner fireplace, a stone fireplace and a tv stand

 Patte Lau Interior Stylist
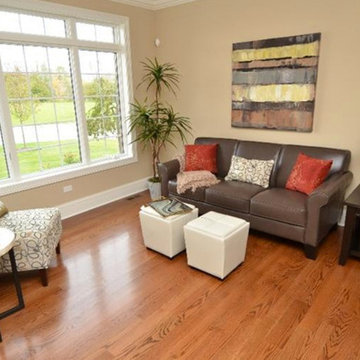
This is a casual living space off the forma dining room. Love the texture on the accent chair and shell accent table.
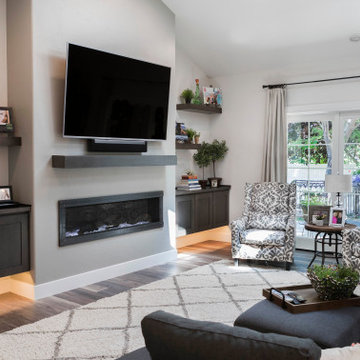
Example of a transitional living room design in Chicago
Example of a transitional living room design in Chicago

Sponsored
Columbus, OH

Hope Restoration & General Contracting
Columbus Design-Build, Kitchen & Bath Remodeling, Historic Renovations
 Patte Lau Interior Stylist
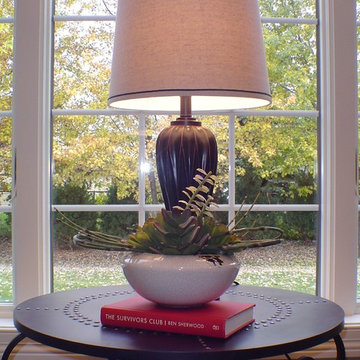
A simple succulent plant sits atop a red book picking up the accent colors in the room. Love the metal hammered accent table!
Example of a transitional family room design in Chicago
Example of a transitional family room design in Chicago
 Metropolitan Custom Homes
emomedia.net
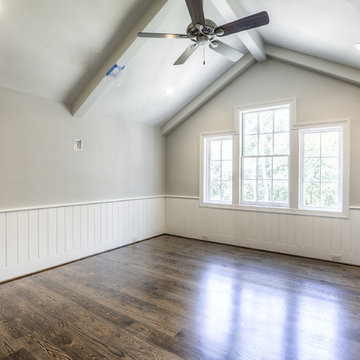
Inspiration for a large timeless master dark wood floor and brown floor bedroom remodel in Houston with beige walls and no fireplace
Inspiration for a large timeless master dark wood floor and brown floor bedroom remodel in Houston with beige walls and no fireplace

 LLG Residential Design LLC
Keeping cleaning items organized and easy to access is solved by a simple utility rack on the inside of the laundry room storage closet. Don't overlook your vertical space when organizing.
 Patte Lau Interior Stylist
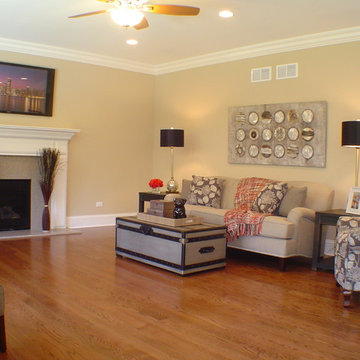
In staging we want to create interest and openness to the rooms, keeping the focus on the large space while the
furnishings being somewhat understated but still welcoming and cozy. I love the little black ceramic dog.

 Margot Hartford Photography
Working with an architect the couple drew up plans to maintain the large open room and to build in a separate bedroom. The large bank of shelves adds to the drama of the room.
Architect: Marc di Giacomo
Photo: Margot Hartford © 2014 Houzz
 By Design Custom Home Concierge
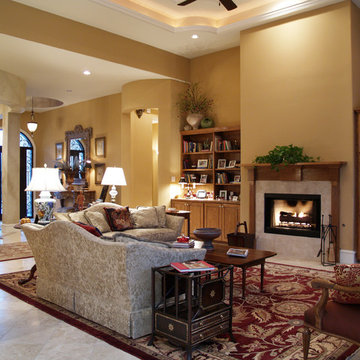
This home's open floor plan allows all the rooms in the main living area to flow easily into one another.
Example of a classic living room design in Austin
Example of a classic living room design in Austin

Sponsored
Sunbury, OH

J.Holderby - Renovations
Franklin County's Leading General Contractors - 2X Best of Houzz!
 Soltech Solutions LLC
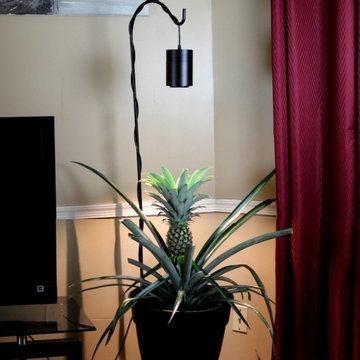
With the Aspect, now you can turn that awkward empty corner into a beautiful showpiece that will be sure to "WOW" friends and family

 Frankel Design Build
Connie Anderson Photography
Example of a classic wooden u-shaped staircase design in Houston with painted risers
Example of a classic wooden u-shaped staircase design in Houston with painted risers

 Rautmann Custom Homes
Example of a mid-sized classic open concept dark wood floor and brown floor living room design in Milwaukee with white walls, a standard fireplace, a stone fireplace and a tv stand


Sponsored
Delaware, OH

Buckeye Basements, Inc.
Central Ohio's Basement Finishing ExpertsBest Of Houzz '13-'21
 S Interior Design

the room went from empty to fabulous in 10 days time. filled with comfortable, contemporary furniture, colorful artwork, a wool area carpet and minimal but impactful accessories
 Furniture Row
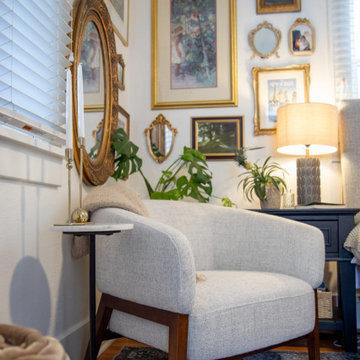
Midimalism is a style that blends the clean lines and negative space of minimalism with the warmth, color, and personality of maximalism. It starts with a simple, neutral foundation—streamlined furniture, open surfaces, and clear sightlines—then layers in a curated mix of art, pattern, and meaningful objects so the room feels intentional and lived-in instead of bare or cluttered.
 Red Chair Designs
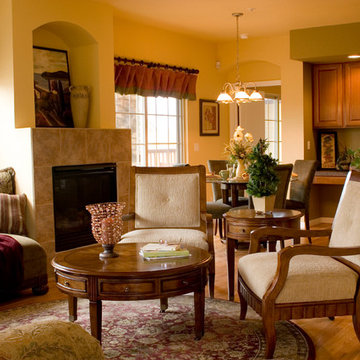
This townhouse was designed for empty nesters who are drawn to traditional styles in a modern way. This great room allows for lively conversations when the entire family is visiting. It is also comfortable without being too large or overcrowded.
Photo by Lisa Schrag
1