
Search results for "Emptying" in Home Design Ideas


 NV Interiors
Transitional enclosed gray floor family room photo in Grand Rapids with beige walls, a corner fireplace, a stone fireplace and a tv stand
Find the right local pro for your project

 Endless Ideas Interiors Inc.
Stephanie Brown Photography
Living room - mid-sized transitional open concept living room idea in Toronto with a standard fireplace, a tile fireplace and a wall-mounted tv
Living room - mid-sized transitional open concept living room idea in Toronto with a standard fireplace, a tile fireplace and a wall-mounted tv

 Flawless Interiors Inc.
Photo by Kristin Zabos
Inspiration for a large contemporary porcelain tile and gray floor hallway remodel in Edmonton with gray walls
Inspiration for a large contemporary porcelain tile and gray floor hallway remodel in Edmonton with gray walls
 Endless Ideas Interiors Inc.
A large mirrored tray is the perfect place for some fun accessories or to rest a beverage.
Photo credit: Stephanie Brown Photography
Sunroom - large transitional travertine floor and beige floor sunroom idea in Toronto with a standard fireplace, a standard ceiling and a tile fireplace
Sunroom - large transitional travertine floor and beige floor sunroom idea in Toronto with a standard fireplace, a standard ceiling and a tile fireplace
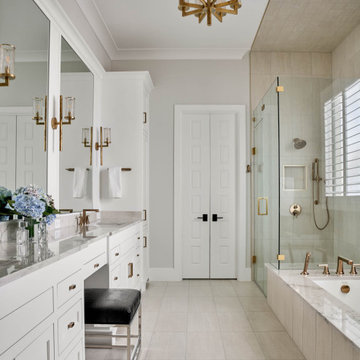


Sponsored
Columbus, OH

Wannemacher Interiors
Customized Award-Winning Interior Design Solutions in Franklin Cnty OH
 JWH Design and Cabinetry LLC
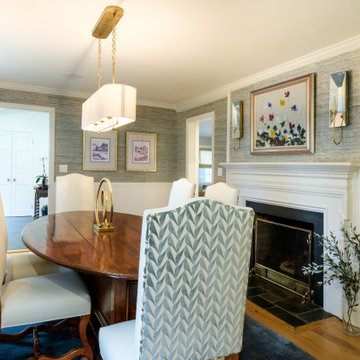
Existing beadboard on the walls was modernized with a Phillip Jeffries wallcovering. Antique "blanket chest" dining table. Sconces by Visual Comfort. Chandelier from Ateriors.

 TATUM BROWN CUSTOM HOMES
Tatum Brown Custom Homes
{Photo credit: Shoot 2 Sell} {Architectural credit: Stocker Hoesterey Montenegro Architects}
Living room - transitional living room idea in Dallas
Living room - transitional living room idea in Dallas

 Randall M. Buffie Architect, Inc.
Photos: Troy Theis Photography
Inspiration for a mid-sized contemporary formal and open concept medium tone wood floor and brown floor living room remodel in Minneapolis with white walls, a ribbon fireplace, a plaster fireplace and a wall-mounted tv
Inspiration for a mid-sized contemporary formal and open concept medium tone wood floor and brown floor living room remodel in Minneapolis with white walls, a ribbon fireplace, a plaster fireplace and a wall-mounted tv

 Inspired Home Real Estate & Staging
Lonely and sad, this house awaits her debut with Inspired Home
Example of a mid-sized eclectic open concept dark wood floor family room design with beige walls and a standard fireplace
Example of a mid-sized eclectic open concept dark wood floor family room design with beige walls and a standard fireplace

 Lisa Tharp Design
Michael J. Lee Photography for DESIGN NEW ENGLAND magazine
Elegant entryway photo in Boston
Elegant entryway photo in Boston
 Endless Ideas Interiors Inc.
Red accents were used sparingly throughout the room to pull Marissa's design scheme together.
Photo credit: Stephanie Brown Photography
Sunroom - large transitional travertine floor and beige floor sunroom idea in Toronto with a standard fireplace, a wood fireplace surround and a standard ceiling
Sunroom - large transitional travertine floor and beige floor sunroom idea in Toronto with a standard fireplace, a wood fireplace surround and a standard ceiling

Sponsored
Columbus, OH
Wannemacher Interiors
Customized Award-Winning Interior Design Solutions in Franklin Cnty OH

 NV Interiors
Example of a transitional enclosed gray floor family room design in Grand Rapids with beige walls, a corner fireplace, a stone fireplace and a tv stand

 Duke Homes, Inc.
The main level flows seamlessly with the open design of the kitchen, dining, and living rooms.
Inspiration for a mid-sized timeless laminate floor and brown floor dining room remodel in Indianapolis with beige walls
Inspiration for a mid-sized timeless laminate floor and brown floor dining room remodel in Indianapolis with beige walls

 Jennifer Pacca Interiors
The suede sofas and shag rug make this contemporary family room very comfortable and relaxing.
DiMar Photography
Inspiration for a transitional formal and open concept living room remodel in New York
Inspiration for a transitional formal and open concept living room remodel in New York

Sponsored
Columbus, OH
Wannemacher Interiors
Customized Award-Winning Interior Design Solutions in Franklin Cnty OH
 NV Interiors
Transitional enclosed gray floor family room photo in Grand Rapids with beige walls, a corner fireplace, a stone fireplace and a tv stand

 Jeff Pittman Homes
The master suite features a fireplace with Calcutta marble surround, a private balcony, vaulted ceilings, spacious walk-in closet, and master bath with stand alone tub, frameless glass shower, custom made cabinets, and Calcutta marble throughout.

 Spencer Howard Design + Construction Management
Example of a mountain style two-story wood exterior home design in Houston with a gambrel roof
109