
Search results for "Emptying" in Home Design Ideas

 Amy Guess, Allied ASID
Michael Hunter Photography
Home office library - mid-sized transitional freestanding desk carpeted and gray floor home office library idea in Dallas with gray walls, a standard fireplace and a stone fireplace
Home office library - mid-sized transitional freestanding desk carpeted and gray floor home office library idea in Dallas with gray walls, a standard fireplace and a stone fireplace

 Flawless Interiors Inc.
Photo by Kristin Zabos
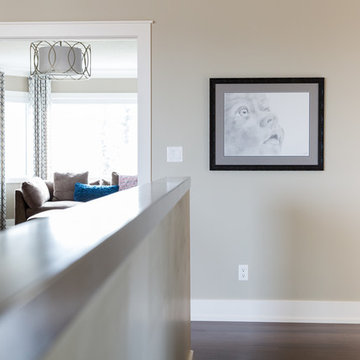
Example of a large trendy medium tone wood floor and brown floor home design design in Edmonton with gray walls
Example of a large trendy medium tone wood floor and brown floor home design design in Edmonton with gray walls
Find the right local pro for your project
 Endless Ideas Interiors Inc.
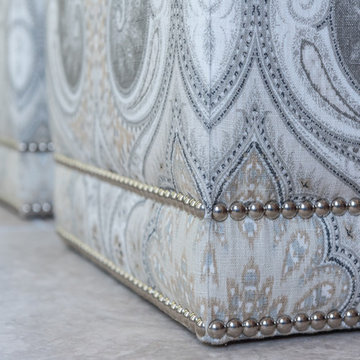
Two rows of nailhead were added to the cube ottomans to coordinate with the leather ottoman in front of the sofa.
Photo credit: Stephanie Brown Photography

 NV Interiors
Transitional enclosed gray floor family room photo in Grand Rapids with beige walls, a corner fireplace, a stone fireplace and a tv stand

 Sew Beautiful
An eye catching floral chosen for the living room draperies and beautiful embroidered fabric for the dining room offer a dramatic backdrop for their new furnishings. In the family room, two comfortable seating areas are perfect for small intimate gatherings. Hunter Douglas Woven Wood shades softly filter the afternoon sun and provide beauty and warmth when lowered in the evening!
 Sew Beautiful
An eye catching floral chosen for the living room draperies and beautiful embroidered fabric for the dining room offer a dramatic backdrop for their new furnishings. In the family room, two comfortable seating areas are perfect for small intimate gatherings. Hunter Douglas Woven Wood shades softly filter the afternoon sun and provide beauty and warmth when lowered in the evening!

Sponsored
Columbus, OH

Wannemacher Interiors
Customized Award-Winning Interior Design Solutions in Franklin Cnty OH


 Flawless Interiors Inc.
Photo by Kristin Zabos
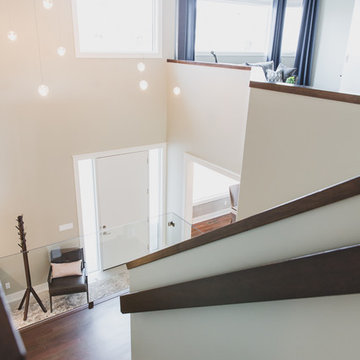
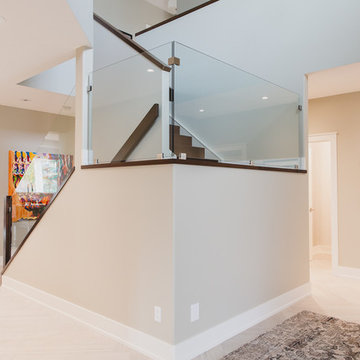
Home design - large contemporary wooden u-shaped glass railing home design idea in Edmonton with wooden risers
Home design - large contemporary wooden u-shaped glass railing home design idea in Edmonton with wooden risers
 Flawless Interiors Inc.
Photo by Kristin Zabos
Large trendy wooden u-shaped glass railing home design photo in Edmonton with wooden risers
Large trendy wooden u-shaped glass railing home design photo in Edmonton with wooden risers

 Just the Thing Decorating, Staging, and Windows
Epic Foto group
Example of a mid-sized tuscan freestanding desk medium tone wood floor and brown floor study room design in Dallas with beige walls
Example of a mid-sized tuscan freestanding desk medium tone wood floor and brown floor study room design in Dallas with beige walls
 Just the Thing Decorating, Staging, and Windows
Epic Foto group
Inspiration for a mid-sized mediterranean freestanding desk medium tone wood floor and brown floor study room remodel in Dallas with beige walls
Inspiration for a mid-sized mediterranean freestanding desk medium tone wood floor and brown floor study room remodel in Dallas with beige walls

 Mariani Landscape
This space was completely empty, void of everything except the flooring tiles. All the containers and plantings, the patterned turf in the flooring, ornaments, and fixtures were part of the design. It spans three sides of the penthouse, extending the dining and living space out into the open.
Outdoor rooms are created with the alignment of fixtures and placement of furniture. The custom designed water feature is both a wall to separate the dining and living spaces and a work of art on its own. A shade system offers relief from the scorching sun without permanently blocking the view from the dining room. A frosted glass wall on the edge of the kitchen brings privacy and still allows light to filter into the space. The south wall is lined with planters to add some privacy and at night are lit as a focal point.

Sponsored
Columbus, OH
Wannemacher Interiors
Customized Award-Winning Interior Design Solutions in Franklin Cnty OH


 Duke Homes, Inc.
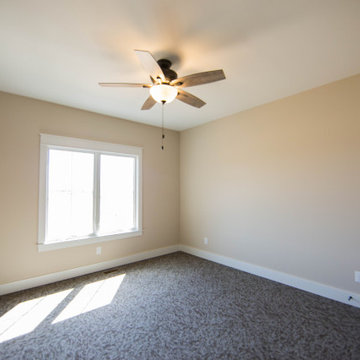
The home boasts two additional bedrooms.
Bedroom - mid-sized traditional guest carpeted and brown floor bedroom idea in Indianapolis with beige walls
Bedroom - mid-sized traditional guest carpeted and brown floor bedroom idea in Indianapolis with beige walls
 Endless Ideas Interiors Inc.
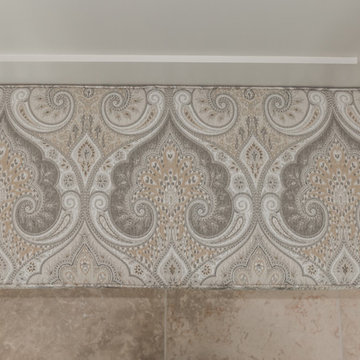
Custom cushions were made to contour perfectly to the irregular profile of the bench.
Photo credit: Stephanie Brown Photography
Example of a large transitional travertine floor and beige floor home design design in Toronto with a standard fireplace, a wood fireplace surround and a standard ceiling
Example of a large transitional travertine floor and beige floor home design design in Toronto with a standard fireplace, a wood fireplace surround and a standard ceiling



Sponsored
Columbus, OH
Wannemacher Interiors
Customized Award-Winning Interior Design Solutions in Franklin Cnty OH

 Woodland Road Design
Photo Credit: Woodland Road Design, LLC
Example of a large transitional open concept light wood floor living room design in Boston with green walls, a standard fireplace, a brick fireplace and no tv
Example of a large transitional open concept light wood floor living room design in Boston with green walls, a standard fireplace, a brick fireplace and no tv

 DRKdesign
photo by Silvija Crnjak at www.sc-photography.ca
Inspiration for a small modern open concept ceramic tile living room remodel in Vancouver with beige walls, a ribbon fireplace and a wall-mounted tv
Inspiration for a small modern open concept ceramic tile living room remodel in Vancouver with beige walls, a ribbon fireplace and a wall-mounted tv

 Jeffrey Erb
Example of a large trendy backyard patio design in New York with decking and no cover
Example of a large trendy backyard patio design in New York with decking and no cover
113