
Search results for "Emptying" in Home Design Ideas

 Hi-Luxe Interiors
Patrick Ray
Mid-sized transitional open concept dark wood floor and gray floor family room photo in Denver with white walls, a tile fireplace, a wall-mounted tv and a standard fireplace
Mid-sized transitional open concept dark wood floor and gray floor family room photo in Denver with white walls, a tile fireplace, a wall-mounted tv and a standard fireplace

 Flawless Interiors Inc.
Photo by Kristin Zabos
Home bar - mid-sized contemporary galley porcelain tile and gray floor home bar idea in Edmonton with shaker cabinets, gray cabinets, quartz countertops, white backsplash and porcelain backsplash
Home bar - mid-sized contemporary galley porcelain tile and gray floor home bar idea in Edmonton with shaker cabinets, gray cabinets, quartz countertops, white backsplash and porcelain backsplash


Find the right local pro for your project

 Lucy Call
Photo: Lucy Call © 2013 Houzz
Inspiration for a mid-century modern concrete floor living room remodel in Salt Lake City
Inspiration for a mid-century modern concrete floor living room remodel in Salt Lake City


 Rautmann Custom Homes
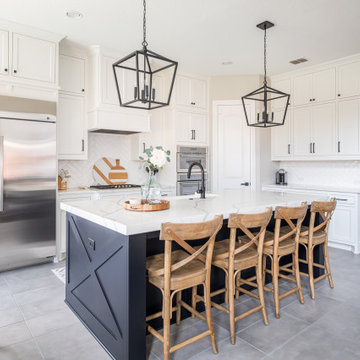
Elegant u-shaped dark wood floor eat-in kitchen photo in Milwaukee with an undermount sink, shaker cabinets, white cabinets, white backsplash, subway tile backsplash, stainless steel appliances and an island


Sponsored
Columbus, OH

Wannemacher Interiors
Customized Award-Winning Interior Design Solutions in Franklin Cnty OH

 Van Metre Homes
Inspiration for a bedroom and mid-sized transitional girl carpeted kids' bedroom remodel in DC Metro with multicolored walls

 Delo Interiors Inc.
Valerie wilcox
Inspiration for a contemporary master bathroom remodel in Toronto with flat-panel cabinets and solid surface countertops
Inspiration for a contemporary master bathroom remodel in Toronto with flat-panel cabinets and solid surface countertops
 User
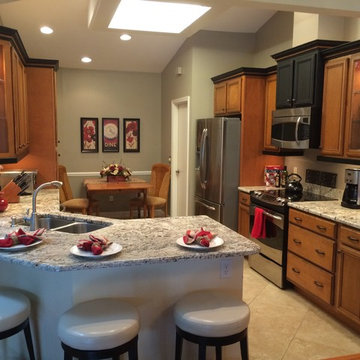
Warm transitional kitchen features maple cabinets with chocolate glaze accented with black painted cabinets and crown molding with contrasting rope trim. Striking granite counter tops of cream, black and browns unify the color scheme. 24" x 24" porcelain tiles mimic natural travertine with no maintenance. Under cabinet accent lighting, glass front doors and red accents complete this warm and inviting kitchen.

 James Wagman Architect, LLC
Photo: Ty Cole
Inspiration for a small contemporary u-shaped dark wood floor eat-in kitchen remodel in New York with a farmhouse sink, flat-panel cabinets, medium tone wood cabinets, marble countertops, metallic backsplash, subway tile backsplash, stainless steel appliances and no island
Inspiration for a small contemporary u-shaped dark wood floor eat-in kitchen remodel in New York with a farmhouse sink, flat-panel cabinets, medium tone wood cabinets, marble countertops, metallic backsplash, subway tile backsplash, stainless steel appliances and no island

 Jennifer Markanich Timeless Interiors
Large transitional u-shaped medium tone wood floor kitchen photo in Nashville with a double-bowl sink, recessed-panel cabinets, white cabinets, white backsplash, subway tile backsplash, stainless steel appliances and an island



Sponsored
Columbus, OH
Wannemacher Interiors
Customized Award-Winning Interior Design Solutions in Franklin Cnty OH

 Gayler Design Build
Our client, a young executive in the cosmetics industry, wanted to take advantage of a very large, empty space between her house and pool to create a beautiful and functional outdoor living space to entertain family and clients, and to hold business meetings.
Gayler Design Build, in collaboration with Jeff Culbertson/Culbertson Durst Interiors, designed and built this gorgeous Outdoor Great Room.
She needed a place that could accommodate a small group of 8 for Sunday brunch, to a large corporate gathering of 35 colleagues. She wanted the outdoor great room to be contemporary (so that it coordinated with the interior of her home), comfortable and inviting.
Clearspan roof design allowed for maximum space underneath and heaters and fans were added for climate control, along with 2 TVs and a stereo system for entertaining. The bar seats 6, and has a large Fire Magic BBQ and 2 burner cooktop, 2 under counter refrigerators, a warming drawer and assorted cabinets and drawers.


 Beracah Homes
One of the additional bedrooms, with plenty of closet space!
Example of a mid-sized classic guest carpeted bedroom design in Philadelphia with white walls and no fireplace
Example of a mid-sized classic guest carpeted bedroom design in Philadelphia with white walls and no fireplace

Sponsored
Columbus, OH
Wannemacher Interiors
Customized Award-Winning Interior Design Solutions in Franklin Cnty OH

 Georgia Zikas Design
Open plan, spacious living. Honoring 1920’s architecture with a collected look.
Example of a mid-century modern master gray tile and marble tile marble floor, gray floor and double-sink walk-in shower design with shaker cabinets, gray cabinets, gray walls, marble countertops, a hinged shower door, gray countertops and a built-in vanity
Example of a mid-century modern master gray tile and marble tile marble floor, gray floor and double-sink walk-in shower design with shaker cabinets, gray cabinets, gray walls, marble countertops, a hinged shower door, gray countertops and a built-in vanity

 Gallagher Interiors
Turned an empty, unused formal living room into a hip bourbon bar and library lounge for a couple who relocated to DFW from Louisville, KY. They wanted a place they could entertain friends or just hang out and relax with a cocktail or a good book. We added the wet bar and library shelves, and kept things modern and warm, with a wink to the prohibition era. The formerly deserted room is now their favorite spot.
 Annette Jaffe Interiors
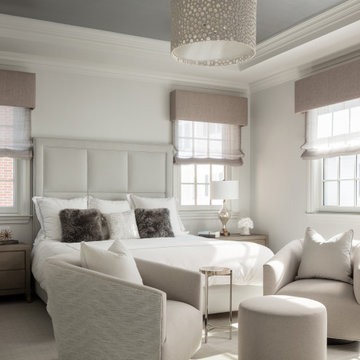
Calm, clean and quiet was what these empty-nesters asked for when they left the home they raised their family in.
Example of a mid-sized transitional master carpeted bedroom design in New York with white walls and no fireplace
Example of a mid-sized transitional master carpeted bedroom design in New York with white walls and no fireplace
130