
Search results for "Emptying" in Home Design Ideas

 Julie Ciferni Interior Design, NCIDQ
Complete kitchen renovation including new custom built cabinetry, granite countertops, black stainless steel appliances, tile floor and backsplashes, custom window shades. The eat in kitchen was turned into a baker's pantry with custom mobile pastry cart.

 Dan Davis Design
This existing nook was redesigned into a bar/buffet for the open dining room. New lighting by Hubbardton Forge is both sculptural and functional. Custom upholstery on the host chairs has unique detailing.

 Manzanita Landscape Construction, Inc.
Sonya Church
This is an example of a traditional landscaping in San Francisco.
This is an example of a traditional landscaping in San Francisco.
Find the right local pro for your project

 The Lagasse Group, LLC
Oval-shaped home office in the Brookline Renovation project.
Inspiration for a transitional freestanding desk family room remodel in Boston with beige walls
Inspiration for a transitional freestanding desk family room remodel in Boston with beige walls


 Designs for Living by Wendy, LLC
Inspiration for a large eclectic u-shaped eat-in kitchen remodel in Jacksonville with recessed-panel cabinets, light wood cabinets, marble countertops, an island and black countertops



Sponsored
Columbus, OH

Wannemacher Interiors
Customized Award-Winning Interior Design Solutions in Franklin Cnty OH

Example of a large transitional open concept medium tone wood floor and brown floor family room design in Philadelphia with gray walls, a standard fireplace, a stone fireplace and a tv stand
 LM Interior Design, LLC
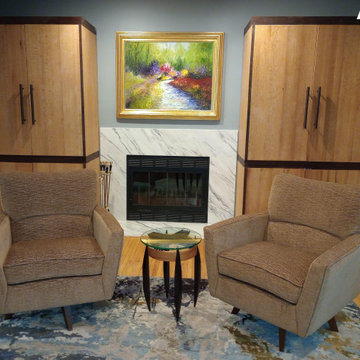
The Family Room off my clients' Kitchen, serves as the primary gathering place for visits from family and grandchildren. It was spacious but outdated, and in need of a contemporary update.
The fireplace doors and hearth were broken and in need of replacement. Engineered quartz, which is lightweight and durable, has the look of the most beautiful marble, and now serves as the hearth and surround, for an updated, contemporary look. The new, bifold fireplace doors are sturdy, sleek and safe.
Wall-to-wall carpet was removed, revealing 1-1/2 inch, white oak planks, which is typical throughout the house. A light sanding and refinishing brought it back to life and an upscale area rug, made of silk and wool, serves as an attractive anchor in the seating area.
Custom, swivel chairs provide flexibility, whether one is seated in front of a fire or gathering with guests, and are clad in a warm amber fabric with a soothing texture, that is also stain resistant. A custom, sectional sofa, provides comfortable seating and is covered in a luxurious, blue chenille, that has the benefit of stain resistant treatment.
The tall, built-in cabinets that flank the fireplace, were transformed by replacing the white laminate with a warm, wood veneer and a fresh coat of light-reflecting paint transforms the entire room into a cozy, contemporary gathering place. Or on quieter days, a personal retreat for napping in front of a beautiful fire.

 JWT Associates
The cabinetry is all custom. The backsplash tile is from Heath Ceramics in LA.
Inspiration for a large 1950s l-shaped light wood floor open concept kitchen remodel in Los Angeles with an undermount sink, flat-panel cabinets, medium tone wood cabinets, quartz countertops, blue backsplash, ceramic backsplash, stainless steel appliances, an island and gray countertops
Inspiration for a large 1950s l-shaped light wood floor open concept kitchen remodel in Los Angeles with an undermount sink, flat-panel cabinets, medium tone wood cabinets, quartz countertops, blue backsplash, ceramic backsplash, stainless steel appliances, an island and gray countertops

Example of a huge trendy l-shaped medium tone wood floor and brown floor open concept kitchen design in San Francisco with a farmhouse sink, flat-panel cabinets, gray cabinets, marble countertops, white backsplash, marble backsplash, stainless steel appliances, an island and white countertops

 J. Dimas Design
The formal living area of a North Carolina Home to empty nesters. This room is open to the enclosed 3-seasons room that overlooks a golf course.
Inspiration for a large timeless open concept medium tone wood floor living room remodel in Wilmington with beige walls
Inspiration for a large timeless open concept medium tone wood floor living room remodel in Wilmington with beige walls



Sponsored
Columbus, OH
Wannemacher Interiors
Customized Award-Winning Interior Design Solutions in Franklin Cnty OH

 Brighton Homes Idaho Inc.
David Fish of Blufish Photography
Laundry room - cottage laundry room idea in Boise
Laundry room - cottage laundry room idea in Boise

 Pamela Dailey Design
This 400 s.f. studio apartment in NYC’s Greenwich Village serves as a pied-a-terre
for clients whose primary residence is on the West Coast.
Although the clients do not reside here full-time, this tiny space accommodates
all the creature comforts of home.
Bleached hardwood floors, crisp white walls, and high ceilings are the backdrop to
a custom blackened steel and glass partition, layered with raw silk sheer draperies,
to create a private sleeping area, replete with custom built-in closets.
Simple headboard and crisp linens are balanced with a lightly-metallic glazed
duvet and a vintage textile pillow.
The living space boasts a custom Belgian linen sectional sofa that pulls out into a
full-size bed for the couple’s young children who sometimes accompany them.
Efficient and inexpensive dining furniture sits comfortably in the main living space
and lends clean, Scandinavian functionality for sharing meals. The sculptural
handrafted metal ceiling mobile offsets the architecture’s clean lines, defining the
space while accentuating the tall ceilings.
The kitchenette combines custom cool grey lacquered cabinets with brass fittings,
white beveled subway tile, and a warm brushed brass backsplash; an antique
Boucherouite runner and textural woven stools that pull up to the kitchen’s
coffee counter punctuate the clean palette with warmth and the human scale.
The under-counter freezer and refrigerator, along with the 18” dishwasher, are all
panelled to match the cabinets, and open shelving to the ceiling maximizes the
feeling of the space’s volume.
The entry closet doubles as home for a combination washer/dryer unit.
The custom bathroom vanity, with open brass legs sitting against floor-to-ceiling
marble subway tile, boasts a honed gray marble countertop, with an undermount
sink offset to maximize precious counter space and highlight a pendant light. A
tall narrow cabinet combines closed and open storage, and a recessed mirrored
medicine cabinet conceals additional necessaries.
The stand-up shower is kept minimal, with simple white beveled subway tile and
frameless glass doors, and is large enough to host a teak and stainless bench for
comfort; black sink and bath fittings ground the otherwise light palette.
What had been a generic studio apartment became a rich landscape for living.

 NEWLOOK Development
Inspiration for a mid-sized modern master beige tile, gray tile and porcelain tile porcelain tile drop-in bathtub remodel in San Diego with a one-piece toilet, gray walls and an undermount sink
 Julie Ciferni Interior Design, NCIDQ
Complete kitchen renovation including new custom built cabinetry, granite countertops, black stainless steel appliances, tile floor and backsplashes, custom window shades. The eat in kitchen was turned into a baker's pantry with custom mobile pastry cart.

Sponsored
Columbus, OH
Wannemacher Interiors
Customized Award-Winning Interior Design Solutions in Franklin Cnty OH
 Dan Davis Design
All new floors, paint, and furniture as well as custom floating cabinets and a custom rug that notches around the fireplace help to make a very unique design. A stacked metal side table in copper adds both sculptural presence, shine, and function.

 Tailored Living of Columbus
Make that empty space a useful part of your home with custom-built furnishings! This once-empty space now feels complete...
Inspiration for a small rustic guest carpeted bedroom remodel in Columbus with white walls and no fireplace
Inspiration for a small rustic guest carpeted bedroom remodel in Columbus with white walls and no fireplace

 John McClain Design
You wouldn't know it by looking at it, but this is a pool bath. Amped up sophistication with a mix of grays, whites, golds, and metals. A custom epoxy flooring meets gold cork wallcovering for a play on textures.
Stephen Allen Photography
129