
Search results for "Emptying" in Home Design Ideas

 Designs for Living by Wendy, LLC
Eric Roth
Example of a mid-sized trendy 3/4 porcelain tile and multicolored floor powder room design in Jacksonville with a vessel sink, recessed-panel cabinets, dark wood cabinets, orange walls, gray countertops and terrazzo countertops
Example of a mid-sized trendy 3/4 porcelain tile and multicolored floor powder room design in Jacksonville with a vessel sink, recessed-panel cabinets, dark wood cabinets, orange walls, gray countertops and terrazzo countertops

 S Interior Design
Close up of cook wall and floating shelves.
Inspiration for a large transitional l-shaped porcelain tile and gray floor kitchen remodel in Phoenix with an undermount sink, shaker cabinets, white cabinets, quartz countertops, gray backsplash, porcelain backsplash, stainless steel appliances, an island and gray countertops
Inspiration for a large transitional l-shaped porcelain tile and gray floor kitchen remodel in Phoenix with an undermount sink, shaker cabinets, white cabinets, quartz countertops, gray backsplash, porcelain backsplash, stainless steel appliances, an island and gray countertops

 3D Builders
Mid-sized elegant open concept carpeted and beige floor family room photo with beige walls, no fireplace and a tv stand
Find the right local pro for your project

 Bildsten Architecture and Planning
Example of a trendy living room design in Santa Barbara with a ribbon fireplace and brown walls

 Margot Hartford Photography
Photo: Margot Hartford © 2014 Houzz
Design: Natural Flow Interiors
http://www.houzz.com/ideabooks/25418674/list/My-Houzz--Casual--Organic-Elegance-in-California


 Jennifer Taylor Design
A colorful, yet calming family room. The vaulted ceiling has painted beams and shiplap.
Living room - transitional exposed beam, shiplap ceiling and vaulted ceiling living room idea with gray walls, a standard fireplace and a tile fireplace
Living room - transitional exposed beam, shiplap ceiling and vaulted ceiling living room idea with gray walls, a standard fireplace and a tile fireplace

Sponsored
Columbus, OH

Wannemacher Interiors
Customized Award-Winning Interior Design Solutions in Franklin Cnty OH


 J. Kramer Corp.
VIP Photography
Minimalist master medium tone wood floor bedroom photo in Orange County with white walls
Minimalist master medium tone wood floor bedroom photo in Orange County with white walls

 LW Interiors
Eric Roth Photography
Living room - small modern open concept medium tone wood floor living room idea in Boston with white walls, a corner fireplace, a stone fireplace and a tv stand
Living room - small modern open concept medium tone wood floor living room idea in Boston with white walls, a corner fireplace, a stone fireplace and a tv stand
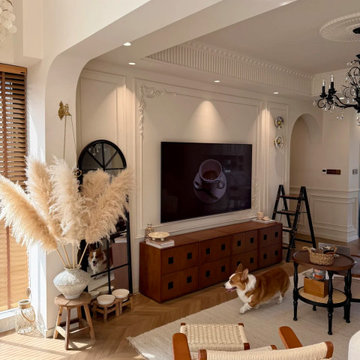
 MODEVO
From picture 1 to picture 15, every detail reflects the true meaning of renovation. With 114㎡ gross area and 97㎡ usable space, a 3.6m living room span, and 2.8m ceiling height, thoughtful design transforms limitations into endless possibilities. The sofa wall, the TV backdrop—both functional and stylish. For every woman, owning a home she loves is more than shelter—it’s about creating a life that feels just right.

 Flawless Interiors Inc.
Photo by Kristin Zabos
Inspiration for a mid-sized contemporary gray tile and porcelain tile porcelain tile and gray floor powder room remodel in Edmonton with shaker cabinets, gray cabinets, a one-piece toilet, gray walls, an undermount sink and quartz countertops
Inspiration for a mid-sized contemporary gray tile and porcelain tile porcelain tile and gray floor powder room remodel in Edmonton with shaker cabinets, gray cabinets, a one-piece toilet, gray walls, an undermount sink and quartz countertops



Sponsored
Columbus, OH
Wannemacher Interiors
Customized Award-Winning Interior Design Solutions in Franklin Cnty OH
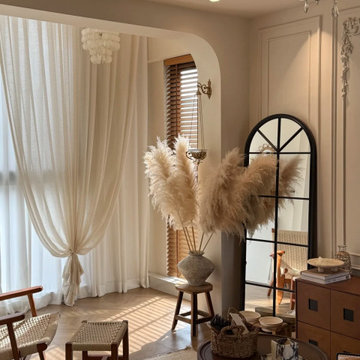 MODEVO
From picture 1 to picture 15, every detail reflects the true meaning of renovation. With 114㎡ gross area and 97㎡ usable space, a 3.6m living room span, and 2.8m ceiling height, thoughtful design transforms limitations into endless possibilities. The sofa wall, the TV backdrop—both functional and stylish. For every woman, owning a home she loves is more than shelter—it’s about creating a life that feels just right.


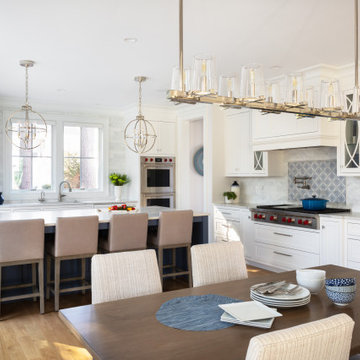


 Creative Touch Interiors
Julie Soefer
Large transitional formal and open concept medium tone wood floor living room photo in Houston with white walls, a standard fireplace and a stone fireplace
Large transitional formal and open concept medium tone wood floor living room photo in Houston with white walls, a standard fireplace and a stone fireplace

Sponsored
Columbus, OH
Wannemacher Interiors
Customized Award-Winning Interior Design Solutions in Franklin Cnty OH
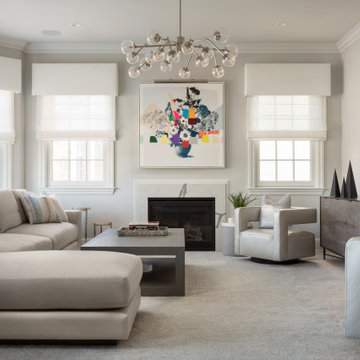
 Annette Jaffe Interiors
Calm, clean and quiet was what these empty-nesters asked for when they left the home they raised their family in.
Example of a mid-sized transitional formal and enclosed carpeted and beige floor living room design in New York with white walls, a standard fireplace and a wall-mounted tv
Example of a mid-sized transitional formal and enclosed carpeted and beige floor living room design in New York with white walls, a standard fireplace and a wall-mounted tv
 Kate Anne Designs
Landscape Design By:
Kate Anne Designs
Photography By:
Christian Durocher
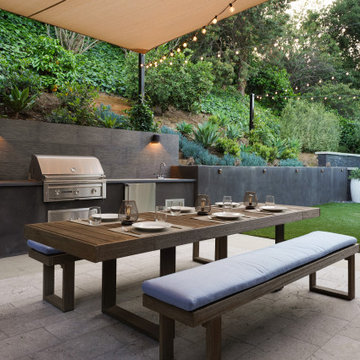
Example of a trendy patio design in Los Angeles with a bbq area
Example of a trendy patio design in Los Angeles with a bbq area

 Tom Grimes Photography
Tom Grimes
Inspiration for a timeless brick floor and red floor hallway remodel in New York
Inspiration for a timeless brick floor and red floor hallway remodel in New York
140