
Search results for "Emptying" in Home Design Ideas

 Peacefield Custom Homes
The shed roof over the large porch is supported by cedar barn beams.
Small traditional gray one-story vinyl gable roof idea in Grand Rapids with a shingle roof
Small traditional gray one-story vinyl gable roof idea in Grand Rapids with a shingle roof

 Endless Ideas Interiors Inc.
Stephanie Brown Photography
Inspiration for a mid-sized transitional u-shaped cork floor open concept kitchen remodel in Toronto with a drop-in sink, shaker cabinets, white cabinets, quartzite countertops, multicolored backsplash, stone tile backsplash, stainless steel appliances and an island
Inspiration for a mid-sized transitional u-shaped cork floor open concept kitchen remodel in Toronto with a drop-in sink, shaker cabinets, white cabinets, quartzite countertops, multicolored backsplash, stone tile backsplash, stainless steel appliances and an island

 3D Builders
Inspiration for a mid-sized timeless guest carpeted and beige floor bedroom remodel with beige walls and no fireplace
Find the right local pro for your project
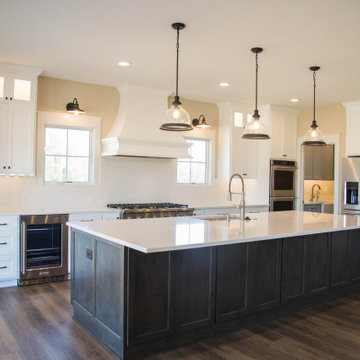
 Duke Homes, Inc.
White cabinets, countertops, and backsplash work together to create a clean elegant look to the kitchen space.
Kitchen - mid-sized l-shaped laminate floor and brown floor kitchen idea in Indianapolis with an undermount sink, shaker cabinets, white cabinets, quartzite countertops, white backsplash, subway tile backsplash, stainless steel appliances, an island and white countertops
Kitchen - mid-sized l-shaped laminate floor and brown floor kitchen idea in Indianapolis with an undermount sink, shaker cabinets, white cabinets, quartzite countertops, white backsplash, subway tile backsplash, stainless steel appliances, an island and white countertops

 Gensburg Toniolo Harting Architects
Award winning Modern Farmhouse. AIA and ALA awards.
John Toniolo Architect
Jeff Harting
North Shore Architect
Custom Home, Modern Farmhouse
Michigan Architect

 Closet Solutions
On this project, our aim was to maximize storage and organization in the pantry for this family of five. This family previously had the common complaint that their pantry was always message and that they could never find what they wanted. To address this, we created provided a large amount of shelving, including key sections that slide out to provide better access to the items in the back. White melamine was used to mange cost and create a clean look.

 DEMESNE
Clean modern master bath with his and hers vanities
Photography by Michael Hunter
Example of a mid-sized trendy master gray tile and porcelain tile porcelain tile freestanding bathtub design in Dallas with an undermount sink, flat-panel cabinets, dark wood cabinets, quartz countertops and white walls
Example of a mid-sized trendy master gray tile and porcelain tile porcelain tile freestanding bathtub design in Dallas with an undermount sink, flat-panel cabinets, dark wood cabinets, quartz countertops and white walls

Sponsored
Columbus, OH

Wannemacher Interiors
Customized Award-Winning Interior Design Solutions in Franklin Cnty OH

 Lyn's Design Style
Photo: Radion Photography
Large danish open concept light wood floor living room photo in Boise with white walls, a standard fireplace, a plaster fireplace and a wall-mounted tv
Large danish open concept light wood floor living room photo in Boise with white walls, a standard fireplace, a plaster fireplace and a wall-mounted tv

 Bare Root Design Studio
A family completes their major renovation in Newtown,Bucks County with this stunning crisp and casual dream kitchen.
Photo credit: Joe Kyle
Inspiration for a large transitional u-shaped medium tone wood floor and brown floor kitchen remodel in Philadelphia with a farmhouse sink, shaker cabinets, blue cabinets, white backsplash, marble backsplash, stainless steel appliances, an island and white countertops
Inspiration for a large transitional u-shaped medium tone wood floor and brown floor kitchen remodel in Philadelphia with a farmhouse sink, shaker cabinets, blue cabinets, white backsplash, marble backsplash, stainless steel appliances, an island and white countertops


 JPM Construction
Transitional built-in desk medium tone wood floor and brown floor home office photo in San Francisco with white walls

 Jillian Richey Design
Example of a transitional medium tone wood floor and brown floor family room design in Nashville with beige walls, a standard fireplace, a stone fireplace and a media wall

 Specht Novak Architects
A loft renovation in the West Village
Trendy formal and open concept dark wood floor living room photo in New York with white walls and a standard fireplace
Trendy formal and open concept dark wood floor living room photo in New York with white walls and a standard fireplace

Sponsored
Columbus, OH
Wannemacher Interiors
Customized Award-Winning Interior Design Solutions in Franklin Cnty OH


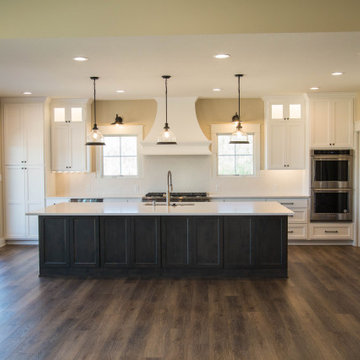 Duke Homes, Inc.
White cabinets, countertops, and backsplash work together to create a clean elegant look to the kitchen space.
Inspiration for a mid-sized l-shaped laminate floor and brown floor kitchen remodel in Indianapolis with an undermount sink, shaker cabinets, white cabinets, quartzite countertops, white backsplash, subway tile backsplash, stainless steel appliances, an island and white countertops
Inspiration for a mid-sized l-shaped laminate floor and brown floor kitchen remodel in Indianapolis with an undermount sink, shaker cabinets, white cabinets, quartzite countertops, white backsplash, subway tile backsplash, stainless steel appliances, an island and white countertops

 Flawless Interiors Inc.
Photo by Kristin Zabos
Inspiration for a mid-sized contemporary l-shaped porcelain tile and gray floor utility room remodel in Edmonton with an undermount sink, shaker cabinets, white cabinets, quartz countertops, gray walls and a side-by-side washer/dryer
Inspiration for a mid-sized contemporary l-shaped porcelain tile and gray floor utility room remodel in Edmonton with an undermount sink, shaker cabinets, white cabinets, quartz countertops, gray walls and a side-by-side washer/dryer

 Perspectives Cabinetry
Inspiration for a transitional women's carpeted dressing room remodel in Detroit with white cabinets

Sponsored
Columbus, OH
Wannemacher Interiors
Customized Award-Winning Interior Design Solutions in Franklin Cnty OH





 Cabinet-S-Top
This laundry room was created by removing the existing bathroom and bedroom closet. Medallion Designer Series maple full overlay cabinet’s in the Potters Mill door style with Harbor Mist painted finish was installed. Formica Laminate Concrete Stone with a bull edge and single bowl Kurran undermount stainless steel sink with a chrome Moen faucet. Boulder Terra Linear Blend tile was used for the backsplash and washer outlet box cover. On the floor 12x24 Mediterranean Essence tile in Bronze finish was installed. A Bosch washer & dryer were also installed.
139