
Search results for "Emptying" in Home Design Ideas

 Futonland - Functional Furniture
Example of a 65 to 69 inch, white, 15 to 19 inch deep, 90 to 99 inch high and mid-sized transitional wood and guest storage queen size, carpeted and gray floor bedroom design in New York with beige walls and no fireplace


 Botanical Visions
This is an example of a mid-sized tropical full sun backyard stone landscaping in Miami for summer.
Find the right local pro for your project


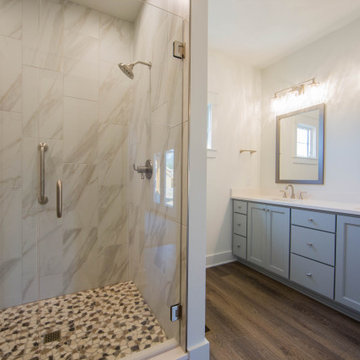
 Duke Homes, Inc.
Elegant tile in the master bath pairs well with the gray custom cabinetry.
Inspiration for a mid-sized master multicolored tile and ceramic tile laminate floor, brown floor and double-sink alcove shower remodel in Indianapolis with recessed-panel cabinets, a two-piece toilet, beige walls, an undermount sink, quartz countertops, a hinged shower door, white countertops and a built-in vanity
Inspiration for a mid-sized master multicolored tile and ceramic tile laminate floor, brown floor and double-sink alcove shower remodel in Indianapolis with recessed-panel cabinets, a two-piece toilet, beige walls, an undermount sink, quartz countertops, a hinged shower door, white countertops and a built-in vanity

 Vision To Completion Inc.
Coming from luxury-home-staging, we have the tools to help you create an amazing space.
This tool helps you sell an #empty house as a #stylish #home!
We will stage your empty property 100% digitally.
We are dedicated to providing top quality virtual staging solutions, with personal attention. Just send us your jpg/png/tif picture of an empty room, and we’ll add furniture and other style elements.
Vision to Completion, Los Angeles

 Wyrick Residential Design
Example of a large minimalist u-shaped light wood floor and beige floor open concept kitchen design in Houston with a farmhouse sink, recessed-panel cabinets, white cabinets, marble countertops, gray backsplash, porcelain backsplash, stainless steel appliances, an island and gray countertops

Sponsored
Columbus, OH

Wannemacher Interiors
Customized Award-Winning Interior Design Solutions in Franklin Cnty OH

 Beronio Lumber
Mid-sized mountain style enclosed laminate floor living room photo in San Francisco with white walls, no fireplace and no tv
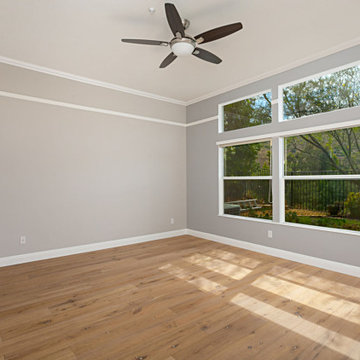
 Virtual Views Photography & Virtual Staging
we digitally furnish empty areas with virtual furniture and accessories. Vast libraries encompass most style requests
Bedroom - bedroom idea in San Diego
Bedroom - bedroom idea in San Diego

 Ross NW Watergardens
A rain chain empties onto a basalt slab and into a pea gravel drainage area.
By Ben Bowen of Ross NW Watergardens, a Portland landscaping firm.
Photo of a small asian front yard landscaping in Portland.
Photo of a small asian front yard landscaping in Portland.
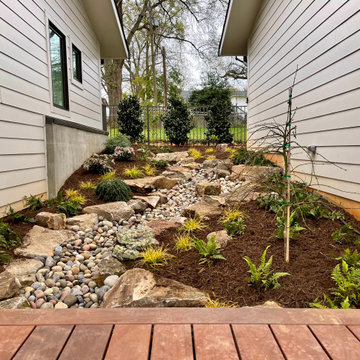
 Jay Sifford
This narrow strip between house and garage had an erosion problem. A creek bed was the perfect solution. The catwalk bridge crosses over it, and the downspouts empty into it.

 Rachel Loewen Photography
 © 2017 Houzz
Inspiration for a timeless exterior home remodel in Chicago
Inspiration for a timeless exterior home remodel in Chicago



Sponsored
Columbus, OH
Wannemacher Interiors
Customized Award-Winning Interior Design Solutions in Franklin Cnty OH


 Breeze Giannasio Interiors
Meghan Bob Photography
Mid-sized elegant u-shaped medium tone wood floor kitchen pantry photo in Los Angeles with a farmhouse sink, shaker cabinets, gray cabinets, quartz countertops, white backsplash, porcelain backsplash, stainless steel appliances and an island
Mid-sized elegant u-shaped medium tone wood floor kitchen pantry photo in Los Angeles with a farmhouse sink, shaker cabinets, gray cabinets, quartz countertops, white backsplash, porcelain backsplash, stainless steel appliances and an island

 Dona Rosene Interiors
"A HOME WITH A VIEW" OF Downtown Dallas. 18th floor Hi-rise Patio. Interior Design by Dona Rosene Interiors; Photography by Michael Hunter
Example of a small transitional tile patio container garden design in Dallas with a roof extension
Example of a small transitional tile patio container garden design in Dallas with a roof extension

Sponsored
Columbus, OH
Wannemacher Interiors
Customized Award-Winning Interior Design Solutions in Franklin Cnty OH


 Plus Interiors
A fusion wall creates the perfect vertical storage solution for bulky sports equipment, like bicycles and surfboards. This garage overhaul utilized previously empty walls and opened up the space for more function while also creating a beautiful design solution. Adjacent interior sliding closet doors keep additional storage in close proximity while being cleverly concealed.
159