
Search results for "Emptying" in Home Design Ideas

 Virtual Views Photography & Virtual Staging
we digitally furnish empty areas with virtual furniture and accessories. Vast libraries encompass most style requests.
Trendy family room photo in San Diego
Trendy family room photo in San Diego

 Laura Design Company
Photo by Emily Kennedy Photo
Large cottage girl carpeted and white floor nursery photo in Chicago with pink walls
Large cottage girl carpeted and white floor nursery photo in Chicago with pink walls

 Carol Carr Interiors+Design
Added a new wet bar to an empty space
Example of an eclectic home bar design in Milwaukee
Example of an eclectic home bar design in Milwaukee
Find the right local pro for your project

 Pinnacle Custom Builders, Inc.
A beautiful screened in porch where the homeowners can relax and enjoy cool evenings.
Inspiration for a mid-sized contemporary back porch remodel in Atlanta with decking and a roof extension
Inspiration for a mid-sized contemporary back porch remodel in Atlanta with decking and a roof extension

 Natalie Guertler Interiors
Example of an eclectic medium tone wood floor living room design in Philadelphia with multicolored walls and no fireplace

 Guidobono Building Company
Kitchen - contemporary l-shaped medium tone wood floor and brown floor kitchen idea in Detroit with an undermount sink, flat-panel cabinets, medium tone wood cabinets, gray backsplash, glass tile backsplash, stainless steel appliances, an island and beige countertops



Sponsored
Columbus, OH

Wannemacher Interiors
Customized Award-Winning Interior Design Solutions in Franklin Cnty OH

 Julie Moir Messervy Design Studio (JMMDS)
The “handrill” of Corten steel follows the peastone and steel steps down a steep slope to pour into a round basin, emptying into a channel that meanders through the narrow back garden at ground level, ending finally in a boulder fountain.
Devised to minimize root disturbance for the tall existing pines on the property, the continuous Corten steel structure is supported by concrete tubes rather than a foundation that would have required extensive excavation.
Architect: Wolf Architects, Inc.
General Contractor: GF Rhode Construction, Inc.
Landscape Contractor: Robert Hanss, Inc.
Steel Fabrication: Wovensteel and Richard Duca
Water Systems: Pond Creations by Sean
Photo by Susan Teare.

 Jaya Home Staging & Design
This newly constructed, luxury home has stunning finish-outs and design elements. Yet, when empty, it sat for months with no interest. Once we were brought in to stage, the large empty rooms became warm and liveable, allowing buyers to understand the flow of each space, and to start imaging their life in this home. SOLD!


 Rosewood Home Builders
Perfect for the empty nester!
1953 Square Feet
2 Bedrooms
2 Bathrooms
Minimalist living room photo in Boston with a standard fireplace and a brick fireplace
Minimalist living room photo in Boston with a standard fireplace and a brick fireplace

 Randall M. Buffie Architect, Inc.
Photos: Troy Theis Photography
Mid-sized trendy guest carpeted and gray floor bedroom photo in Minneapolis with white walls and no fireplace
Mid-sized trendy guest carpeted and gray floor bedroom photo in Minneapolis with white walls and no fireplace

 ERA STONE & TILE
Bedroom - large modern master light wood floor and beige floor bedroom idea in Los Angeles with white walls, a ribbon fireplace and a stone fireplace

Sponsored
Columbus, OH
Wannemacher Interiors
Customized Award-Winning Interior Design Solutions in Franklin Cnty OH


 Halcyon Interiors Co.
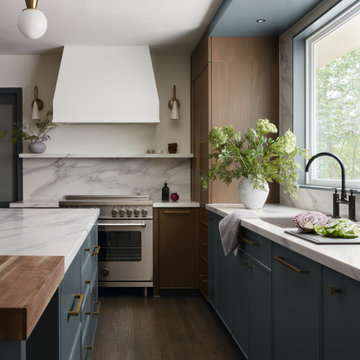
Eat-in kitchen - mid-sized transitional u-shaped dark wood floor and brown floor eat-in kitchen idea in DC Metro with a single-bowl sink, flat-panel cabinets, medium tone wood cabinets, quartz countertops, white backsplash, quartz backsplash, paneled appliances, an island and white countertops

 Courtney Bates Design
Eat-in kitchen - mid-sized cottage u-shaped dark wood floor eat-in kitchen idea in Los Angeles with a farmhouse sink, glass-front cabinets, green cabinets, marble countertops, an island and white countertops
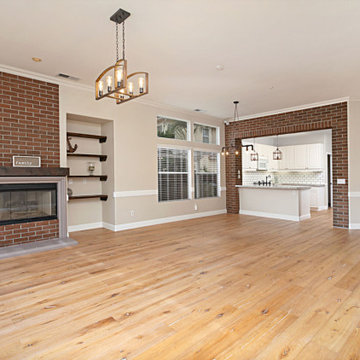 Virtual Views Photography & Virtual Staging
we digitally furnish empty areas with virtual furniture and accessories. Vast libraries encompass most style requests.
Inspiration for a contemporary family room remodel in San Diego
Inspiration for a contemporary family room remodel in San Diego

Sponsored
Columbus, OH
Wannemacher Interiors
Customized Award-Winning Interior Design Solutions in Franklin Cnty OH

 Bona US
Example of a large trendy master light wood floor and beige floor bedroom design in Denver with white walls and no fireplace

 Toledo Geller
Mid-sized transitional dark wood floor and brown floor enclosed dining room photo in New York with beige walls and no fireplace
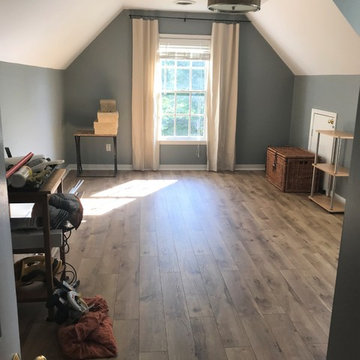
 Catherine Heleniak Home Staging & Color Consulting
90%of buyers cannot envision how empty rooms can be utilized. This home needed more space for the family to relax and for the kids to hang out, so we turned this empty bonus room into a TV and game lounge.
160