
Search results for "Emptying" in Home Design Ideas

 Jordan Design
Mid-sized minimalist dark wood floor enclosed dining room photo in Chicago with gray walls and no fireplace

 CMM Custom Homes
Kitchen - coastal l-shaped light wood floor kitchen idea in New York with an undermount sink, shaker cabinets, blue cabinets, quartz countertops, white backsplash, subway tile backsplash, paneled appliances, an island and white countertops

 Purple Monkey Interiors
Inspiration for a timeless master brown tile and stone slab brown floor bathroom remodel in New Orleans with an undermount tub and gray walls
Find the right local pro for your project

 Carolina V. Gentry, RID
Timeless Palm Springs glamour meets modern in Pulp Design Studios' bathroom design created for the DXV Design Panel 2016. The design is one of four created by an elite group of celebrated designers for DXV's national ad campaign. Faced with the challenge of creating a beautiful space from nothing but an empty stage, Beth and Carolina paired mid-century touches with bursts of colors and organic patterns. The result is glamorous with touches of quirky fun -- the definition of splendid living.


 Ryan Street Architects
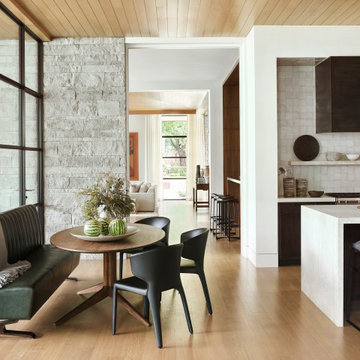
Breakfast nook - contemporary medium tone wood floor, brown floor and wood ceiling breakfast nook idea in Dallas with white walls and no fireplace

Sponsored
Columbus, OH

Wannemacher Interiors
Customized Award-Winning Interior Design Solutions in Franklin Cnty OH

 EAG Studio
OpenHomes Photography
Open concept kitchen - huge transitional galley light wood floor open concept kitchen idea in San Francisco with flat-panel cabinets, white cabinets, white walls and an island
Open concept kitchen - huge transitional galley light wood floor open concept kitchen idea in San Francisco with flat-panel cabinets, white cabinets, white walls and an island
 Lisa Lynn Designs Home Store & Design Studio
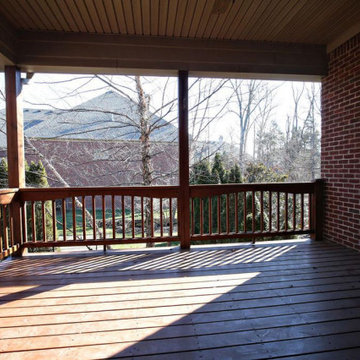
Before: An empty porch
Example of a farmhouse home design design in Louisville
Example of a farmhouse home design design in Louisville

 Boomhower Design
Elegant bathroom photo in Calgary with recessed-panel cabinets, white cabinets, an undermount sink and granite countertops
 Purple Monkey Interiors
Kitchen - traditional travertine floor and beige floor kitchen idea in New Orleans with raised-panel cabinets, medium tone wood cabinets, beige backsplash, stone tile backsplash and stainless steel appliances

 Rautmann Custom Homes
Inspiration for a large timeless u-shaped dark wood floor eat-in kitchen remodel in Milwaukee with an undermount sink, stainless steel appliances, white backsplash, subway tile backsplash, shaker cabinets, white cabinets and an island

 Pavonetti Architecture
Country single-wall gray floor open concept kitchen photo in Austin with a farmhouse sink, open cabinets, blue cabinets, wood countertops, white backsplash, stainless steel appliances, an island and brown countertops

Sponsored
Columbus, OH
Wannemacher Interiors
Customized Award-Winning Interior Design Solutions in Franklin Cnty OH

 Montgomery Custom Homes
Shoot 2 Sell
Drop-in bathtub - large country master dark wood floor drop-in bathtub idea in Dallas with shaker cabinets, gray cabinets, gray walls, an undermount sink and marble countertops
Drop-in bathtub - large country master dark wood floor drop-in bathtub idea in Dallas with shaker cabinets, gray cabinets, gray walls, an undermount sink and marble countertops
 Italian PNR Group
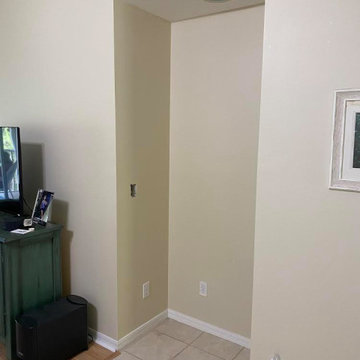
Design a closet for living room to fill the empty space
Living room library - mid-sized modern enclosed terra-cotta tile, beige floor, shiplap ceiling and wall paneling living room library idea with beige walls and no tv
Living room library - mid-sized modern enclosed terra-cotta tile, beige floor, shiplap ceiling and wall paneling living room library idea with beige walls and no tv
 Purple Monkey Interiors
Mid-sized elegant gender-neutral carpeted and gray floor walk-in closet photo in New Orleans with open cabinets and white cabinets
 Cabinet Joint
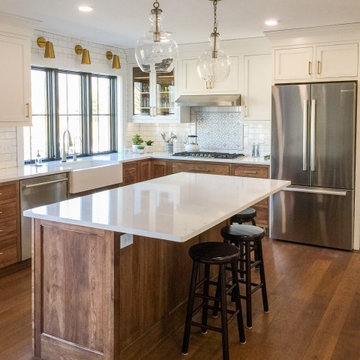
This customer combined Frosty White painted uppers with Saddle-stained Hickory base cabinets for a warm and timeless dream space. The standard birch interiors on the glass door cabinet tie the warm wood floors and base cabinets into the upper section and bring everything together. Drawer cabinets abound for convenient storage, and the appliance cabinets are custom-sized to carry the inset design throughout.

Sponsored
Columbus, OH
Wannemacher Interiors
Customized Award-Winning Interior Design Solutions in Franklin Cnty OH

 Studio Modry
Transformed a completely empty living/dining room into a beautiful and inviting multi-use space for a young family.
Photographer-Mary Anne FitzPatrick

 Stone Aspen Signature Builders
Welcoming Entry to Craftsman Empty Nester Home
Entryway - traditional entryway idea in Denver
Entryway - traditional entryway idea in Denver

157