
Search results for "Emptying" in Home Design Ideas

 EK Interiors
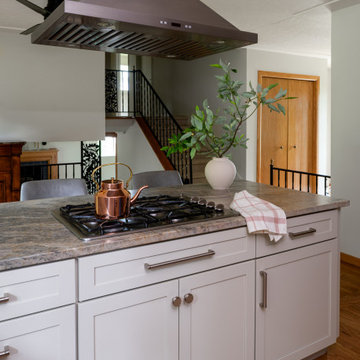
This space was completely transformed from a U shaped 90s kitchen to an open concept & entertainer's dream. These empty nesters love to cook and have visions of grandkids lining up for lunch at the wood bartop. We worked to create great large workspaces while also directing the flow of traffic out of the major workspaces. The overall goals for the aesthetics were to keep it light and bright, anchoring it with the dark island.


 Kurtz Design Studio, LLC
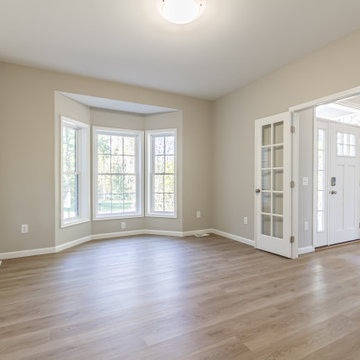
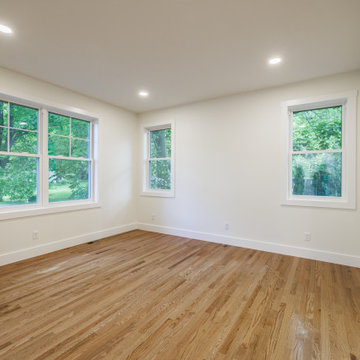
Transformed an empty lot into a 4 bedroom 3 bathroom single family home.
Inspiration for a contemporary beige two-story vinyl and clapboard gable roof remodel in Boston with a shingle roof and a brown roof
Inspiration for a contemporary beige two-story vinyl and clapboard gable roof remodel in Boston with a shingle roof and a brown roof
Find the right local pro for your project




Sponsored
Columbus, OH

Wannemacher Interiors
Customized Award-Winning Interior Design Solutions in Franklin Cnty OH
 Just the Thing Decorating, Staging, and Windows
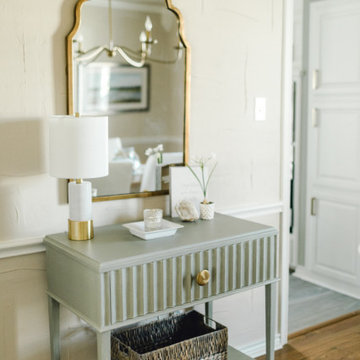
I created a lovely and refreshing coastal dining room for this empty nester couple. The custom drapes added the softness required.
Example of a small transitional medium tone wood floor and brown floor dining room design in Dallas with beige walls
Example of a small transitional medium tone wood floor and brown floor dining room design in Dallas with beige walls

 CosyCloset Ltd.
Empty space ready for the new shoe organizer
A platform has been installed to bring the whole unit up.


 Melissa Berry Interiors LLC
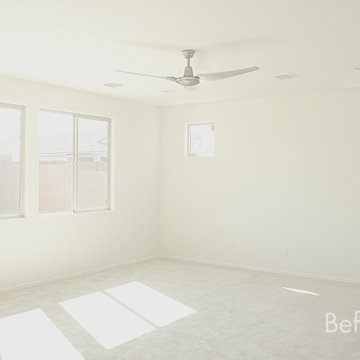
Before, it was just an empty shell of a room.
Inspiration for a transitional living room remodel in Phoenix
Inspiration for a transitional living room remodel in Phoenix


Sponsored
Columbus, OH
Wannemacher Interiors
Customized Award-Winning Interior Design Solutions in Franklin Cnty OH
 User
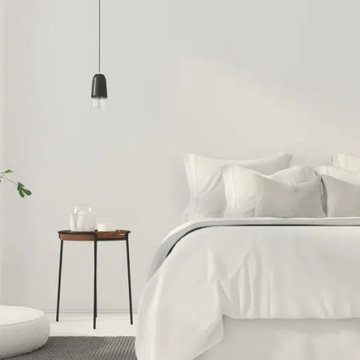
Enjoy a cleaner and more relaxing bedroom with vacuumed or mopped floors, dusted furniture and surfaces, cleaned mirrors and windowsills, neatly made beds, general straightening, and emptied trash.
 Kurtz Design Studio, LLC
Transformed an empty lot into a 4 bedroom 3 bathroom single family home.
Contemporary beige two-story vinyl and clapboard gable roof idea in Boston with a shingle roof and a brown roof
Contemporary beige two-story vinyl and clapboard gable roof idea in Boston with a shingle roof and a brown roof
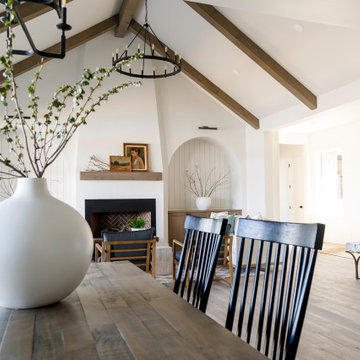
 Judith Balis Interiors
I used soft arches, warm woods, and loads of texture to create a warm and sophisticated yet casual space.
Living room - mid-sized farmhouse medium tone wood floor, vaulted ceiling and shiplap wall living room idea in Boise with white walls, a standard fireplace and a plaster fireplace
Living room - mid-sized farmhouse medium tone wood floor, vaulted ceiling and shiplap wall living room idea in Boise with white walls, a standard fireplace and a plaster fireplace

 Sutherland Design Home, LLC
We removed the long wall of mirrors and moved the tub into the empty space at the left end of the vanity. We replaced the carpet with a beautiful and durable Luxury Vinyl Plank. We simply refaced the double vanity with a shaker style.

Sponsored
Columbus, OH
Wannemacher Interiors
Customized Award-Winning Interior Design Solutions in Franklin Cnty OH

 Cecelia Peay/Closet Factory
Everyone needs a place to empty their arms and kick off their shoes when they walk in the door. Open storage for shoes and barber hooks for bags or jackets with a textured melamine backing and laminate bench seat.
Cecelia Peay

 INDECO Interior Design Company
This empty space was transformed into a functional laundry room with folding and hanging space and extra storage.
Example of a small transitional galley porcelain tile and gray floor dedicated laundry room design in Milwaukee with shaker cabinets, white cabinets, quartz countertops, white walls and a stacked washer/dryer
Example of a small transitional galley porcelain tile and gray floor dedicated laundry room design in Milwaukee with shaker cabinets, white cabinets, quartz countertops, white walls and a stacked washer/dryer
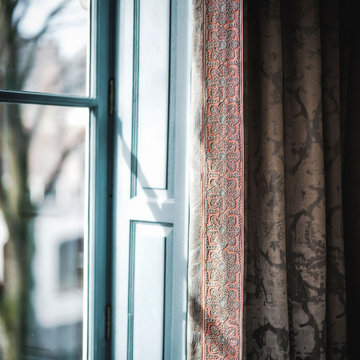
 Cranius Creative Concepts
The house had stood empty for many years, and was an office before that. None of the original elements were left, unfortunately. Craftsmen recreated the beautiful ceiling and moldings.
209