
Search results for "Emptying" in Home Design Ideas
 Tara Lew Interiors
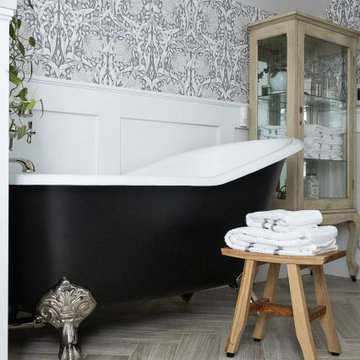
An empty room in our 1880's Victorian was transformed into a master suite. We did everything from the design, framing, plumbing, electrical, painting, wallpaper, and some of the tile work ourselves. A true labor of love.

 Custom Gardens, LLC
My client has been gardening for years. She asked me to help her fill in
areas that were empty or skimpy. Much of her landscaping is perennials so
my goal was to add structure through shrubs in areas that were mostly
perennials. The shrubs compliment the perennials and provide winter
interest. Some areas were empty but anchored by shrubs. In that instance I
added perennials that were consistent with her colors, including repeating
some already on site, and did well in the shade. We were able to divide
some of her perennials on site to reduce the number of new plants that were
needed.

 Casual Elegance Designs
Example of a mid-sized transitional walk-out vinyl floor basement design in Raleigh with gray walls and no fireplace
Find the right local pro for your project


 Leupold Brown Goldbach Architects
Artists in old workshop for blacksmith
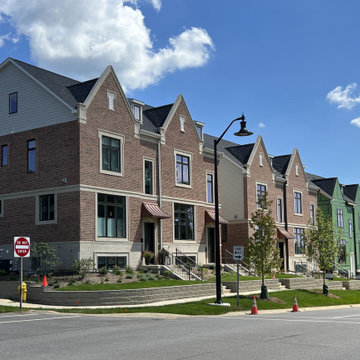
An empty blacksmiths shop in the heart of Munich is retooled to function as a Workshop for artists. Where steel was once machined, open spaces with a lot of daylight will help to create paintings and sculptures.


 Leupold Brown Goldbach Architects
Artists in old workshop for blacksmith
An empty blacksmiths shop in the heart of Munich is retooled to function as a Workshop for artists. Where steel was once machined, open spaces with a lot of daylight will help to create paintings and sculptures.

Sponsored
Columbus, OH

Wannemacher Interiors
Customized Award-Winning Interior Design Solutions in Franklin Cnty OH

 Bencar Building Systems, LLC
Cabinets were added to empty space and door was was shifted slightly to right
Nancy Benson
Inspiration for a mid-sized rustic single-wall ceramic tile and gray floor eat-in kitchen remodel in Bridgeport with an undermount sink, shaker cabinets, light wood cabinets, granite countertops, beige backsplash, ceramic backsplash, black appliances and an island
Inspiration for a mid-sized rustic single-wall ceramic tile and gray floor eat-in kitchen remodel in Bridgeport with an undermount sink, shaker cabinets, light wood cabinets, granite countertops, beige backsplash, ceramic backsplash, black appliances and an island
 Leupold Brown Goldbach Architects
Artists in old workshop for blacksmith
An empty blacksmiths shop in the heart of Munich is retooled to function as a Workshop for artists. Where steel was once machined, open spaces with a lot of daylight will help to create paintings and sculptures.

 User
stone, stamped concrete, recessed lights, covered patio, firepit, landscaping, columns,pavers
Inspiration for a large craftsman backyard stamped concrete patio remodel in Minneapolis with a fire pit and a roof extension
Inspiration for a large craftsman backyard stamped concrete patio remodel in Minneapolis with a fire pit and a roof extension

 Judi Randall LIFESTYLE
Created a cozy storage and coffee station for this project. A blank empty wall with just enough space for additional storage
Kitchen - industrial kitchen idea in Phoenix
Kitchen - industrial kitchen idea in Phoenix
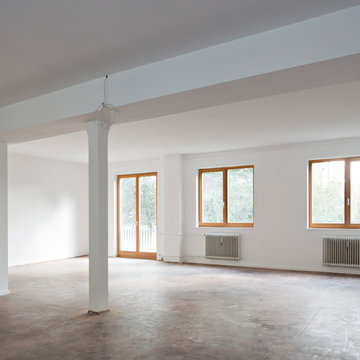 Leupold Brown Goldbach Architects
Artists in old workshop for blacksmith
An empty blacksmiths shop in the heart of Munich is retooled to function as a Workshop for artists. Where steel was once machined, open spaces with a lot of daylight will help to create paintings and sculptures.

Sponsored
Columbus, OH
Wannemacher Interiors
Customized Award-Winning Interior Design Solutions in Franklin Cnty OH

 Best Builders ltd
Barry Calhoun Photography
Huge trendy front yard concrete and rectangular aboveground hot tub photo in Vancouver with a roof extension
Huge trendy front yard concrete and rectangular aboveground hot tub photo in Vancouver with a roof extension



 Fieldstone Cabinetry
The kitchen was created by Chester County Kitchen & Bath, a Fieldstone Cabinetry dealer in West Chester, PA. The kitchen was created with Fieldstone Cabinetry's LaGrange inset door style in Maple finished in a cabinet color called Ivory Cream. The island is also the LaGrange inset door style, this time in Cherry finished in a cabinet color called Chestnut with Ebony glaze. The butler's pantry was created with Fieldstone Cabinetry's LaSalle inset door style in Cherry finished in a cabinet color called Chestnut with Ebony glaze. The drawers in this project have optional five piece drawer headers.

 BK Classic Collections Home Stagers
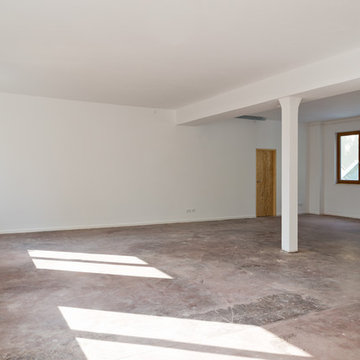
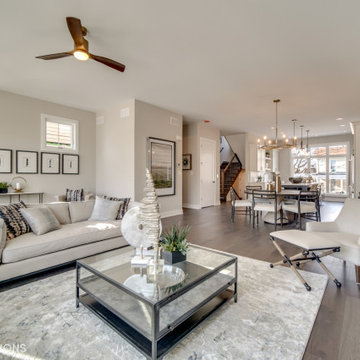
When this property was empty buyers had a hard time visualizing furniture arrangement. Staging made the difference and got it sold. Photos and Staging by: Betsy Konaxis, BK Classic Collections Home Stagers

Sponsored
Columbus, OH
Wannemacher Interiors
Customized Award-Winning Interior Design Solutions in Franklin Cnty OH

 Alpentile
Tile design and Installation: www.alpentile.com
www.michaelwoodall.com
Trendy pool photo in Phoenix
Trendy pool photo in Phoenix

 Shea Homes Charlotte
Inspiration for a small transitional medium tone wood floor hallway remodel in Charlotte with gray walls

 Neighborhood Pride Landscaping & Lawn Service
A natural stone path curves around the house to a back deck. Blooming plants fill an otherwise empty corner. The softly-rounded edges of the large stones echo the curve of the path.
212