
Search results for "Emptying" in Home Design Ideas
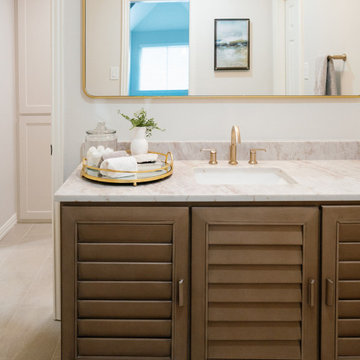
 Just the Thing Decorating, Staging, and Windows
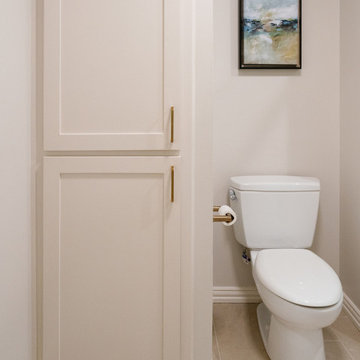
A kids jack and jill is refreshed into a true guest space for empty nesters.
Inspiration for a mid-sized transitional kids' porcelain tile, beige floor and single-sink alcove bathtub remodel in Dallas with louvered cabinets, brown cabinets, a one-piece toilet, white walls, an undermount sink, solid surface countertops, beige countertops and a freestanding vanity
Inspiration for a mid-sized transitional kids' porcelain tile, beige floor and single-sink alcove bathtub remodel in Dallas with louvered cabinets, brown cabinets, a one-piece toilet, white walls, an undermount sink, solid surface countertops, beige countertops and a freestanding vanity
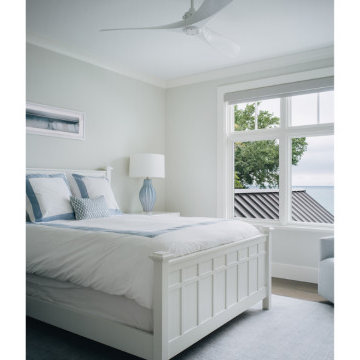
 Scott Simpson Design + Build
Even the guest bedroom has views to the lake and pool.
Inspiration for a contemporary guest medium tone wood floor and brown floor bedroom remodel in Chicago with gray walls
Inspiration for a contemporary guest medium tone wood floor and brown floor bedroom remodel in Chicago with gray walls

 PITCH Concepts
No, you're not seeing things. That's a soccer field alright. This Chicago rooftop went from empty space to championship-caliber hangout. We wish we could say it was all our idea, but we had a little help from an inspired, imaginative young man. What a collaboration this turned out to be.
Find the right local pro for your project
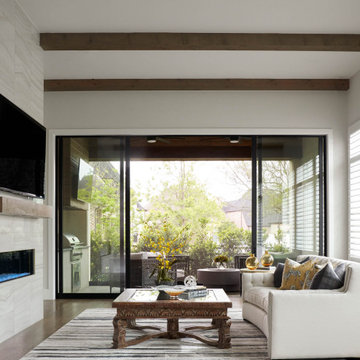


 Perthel Homes, Inc.
Two story great room with stone fireplace.
Living room - transitional open concept living room idea in Milwaukee
Living room - transitional open concept living room idea in Milwaukee


 Everything Home
Our Indianapolis studio designed this new construction home for empty nesters. We completed the interior and exterior design for the 4,500 sq ft home. It flaunts an abundance of natural light and elegant finishes.
---
Project completed by Wendy Langston's Everything Home interior design firm, which serves Carmel, Zionsville, Fishers, Westfield, Noblesville, and Indianapolis.
For more about Everything Home, click here: https://everythinghomedesigns.com/
To learn more about this project, click here: https://everythinghomedesigns.com/portfolio/sun-drenched-elegance/

Sponsored
Columbus, OH

Wannemacher Interiors
Customized Award-Winning Interior Design Solutions in Franklin Cnty OH

 Sutherland Design Home, LLC
We removed the long wall of mirrors and moved the tub into the empty space at the left end of the vanity. We replaced the carpet with a beautiful and durable Luxury Vinyl Plank. We simply refaced the double vanity with a shaker style.

 Cabinet Discounters, Inc.
This space was transformed from an empty room into this beautiful home office. All the shelves and cabinetry are from Brighton, Wabash door style with custom paint Gardinia and Hickory Hazelnut Accents.
Dan Krotz, Cabinet Discounters, Inc.

 Payne | Bouchier Fine Builders
Together with a top-notch design team, we transformed a cramped, dark space into a refreshing and peaceful home for our clients, who are redefining "empty-nest" living.
Design: Hart Associates
Photography: Susan Teare

 Homeage
Example of a mid-sized minimalist freestanding desk medium tone wood floor study room design in New York with green walls
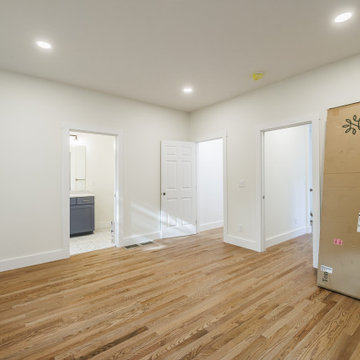

 Just the Thing Decorating, Staging, and Windows
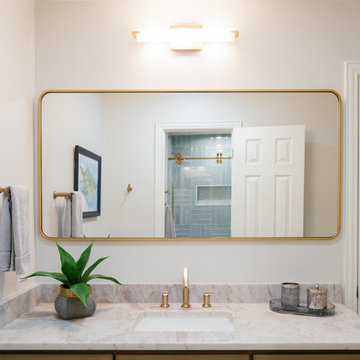
A kids jack and jill is refreshed into a true guest space for empty nesters.
Alcove bathtub - mid-sized transitional kids' porcelain tile, beige floor and single-sink alcove bathtub idea in Dallas with louvered cabinets, brown cabinets, a one-piece toilet, white walls, an undermount sink, solid surface countertops, beige countertops and a freestanding vanity
Alcove bathtub - mid-sized transitional kids' porcelain tile, beige floor and single-sink alcove bathtub idea in Dallas with louvered cabinets, brown cabinets, a one-piece toilet, white walls, an undermount sink, solid surface countertops, beige countertops and a freestanding vanity

Sponsored
Columbus, OH
Wannemacher Interiors
Customized Award-Winning Interior Design Solutions in Franklin Cnty OH

 Yankee Barn Homes
Inspiration for a mid-sized timeless wooden l-shaped wood railing staircase remodel in Boston with wooden risers
 Just the Thing Decorating, Staging, and Windows
A kids jack and jill is refreshed into a true guest space for empty nesters.
Alcove bathtub - mid-sized transitional kids' porcelain tile, beige floor and single-sink alcove bathtub idea in Dallas with louvered cabinets, brown cabinets, a one-piece toilet, white walls, an undermount sink, solid surface countertops, beige countertops and a freestanding vanity
Alcove bathtub - mid-sized transitional kids' porcelain tile, beige floor and single-sink alcove bathtub idea in Dallas with louvered cabinets, brown cabinets, a one-piece toilet, white walls, an undermount sink, solid surface countertops, beige countertops and a freestanding vanity

 Zen Architect
new home contruction on empty lot.
(2 homes side-by-side)
Large trendy beige two-story stucco flat roof photo in Orange County
Large trendy beige two-story stucco flat roof photo in Orange County

Sponsored
Columbus, OH
Wannemacher Interiors
Customized Award-Winning Interior Design Solutions in Franklin Cnty OH
 Just the Thing Decorating, Staging, and Windows
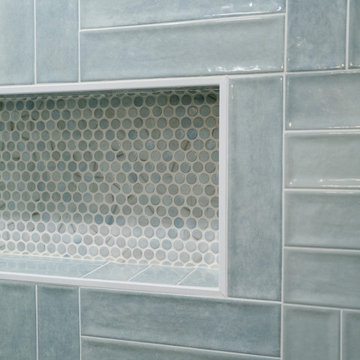
A kids jack and jill is refreshed into a true guest space for empty nesters.
Mid-sized transitional kids' porcelain tile, beige floor and single-sink alcove bathtub photo in Dallas with louvered cabinets, brown cabinets, a one-piece toilet, white walls, an undermount sink, solid surface countertops, beige countertops and a freestanding vanity
Mid-sized transitional kids' porcelain tile, beige floor and single-sink alcove bathtub photo in Dallas with louvered cabinets, brown cabinets, a one-piece toilet, white walls, an undermount sink, solid surface countertops, beige countertops and a freestanding vanity

 Dick Clark + Associates
Paul Bardagjy & Andrea Calo
Inspiration for an eclectic powder room remodel in Austin
Inspiration for an eclectic powder room remodel in Austin
205