
Search results for "Emptying" in Home Design Ideas

 WPL Interior Design
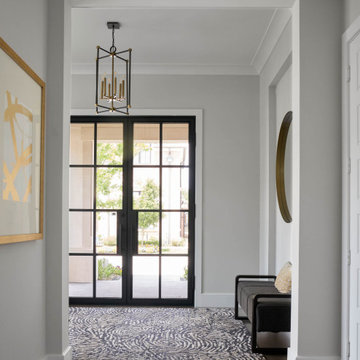
Long time clients who are "empty nesters" downsized from a larger house to this new condominium, designed to showcase their small yet impressive collection of modern art. The space plan, high ceilings, and careful consideration of materials lends their residence an quiet air of sophistication without pretension. Existing furnishings nearly 30 years old were slightly modified and reupholstered to work in the new residence, which proved both economical and comforting.
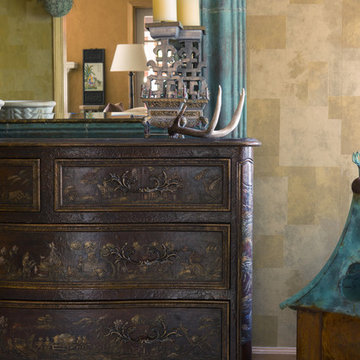
 Deb Reinhart Interior Design Group, Inc.
Compact ranch in the suburbs -entry. Eclectic approachable design. Empty nester-acquired artifacts. Comfortable design
Example of a small eclectic dark wood floor home design design in Chicago with metallic walls and a medium wood front door
Example of a small eclectic dark wood floor home design design in Chicago with metallic walls and a medium wood front door
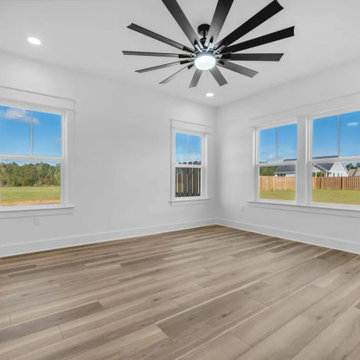
 Nailed It Tallahassee LLC
This bright empty living room features wide plank wood flooring with warm neutral tones. Crisp white walls contrast with a large black multi-blade ceiling fan. Multiple large windows with white trim allow abundant natural light and outdoor views, creating an open and airy atmosphere.
Find the right local pro for your project

 Custom Gardens, LLC
My client has been gardening for years. She asked me to help her fill in
areas that were empty or skimpy. Much of her landscaping is perennials so
my goal was to add structure through shrubs in areas that were mostly
perennials. The shrubs compliment the perennials and provide winter
interest. Some areas were empty but anchored by shrubs. In that instance I
added perennials that were consistent with her colors, including repeating
some already on site, and did well in the shade. We were able to divide
some of her perennials on site to reduce the number of new plants that were
needed.
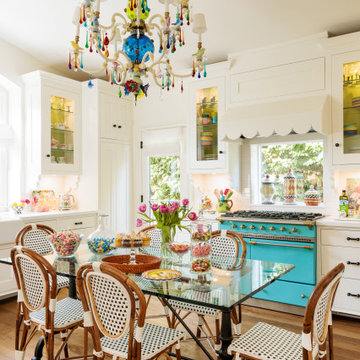
 Alison Kandler Interior Design
Inspiration for a large eclectic ceramic tile, green floor and wallpaper ceiling eat-in kitchen remodel in Los Angeles with a farmhouse sink, shaker cabinets, quartz countertops, white backsplash, colored appliances and white countertops


 Staprans Design
Example of a huge trendy master beige tile and mosaic tile mosaic tile floor corner bathtub design in San Francisco with a pedestal sink, furniture-like cabinets, light wood cabinets and marble countertops

Sponsored
Columbus, OH

Wannemacher Interiors
Customized Award-Winning Interior Design Solutions in Franklin Cnty OH
 Custom Gardens, LLC
My client has been gardening for years. She asked me to help her fill in
areas that were empty or skimpy. Much of her landscaping is perennials so
my goal was to add structure through shrubs in areas that were mostly
perennials. The shrubs compliment the perennials and provide winter
interest. Some areas were empty but anchored by shrubs. In that instance I
added perennials that were consistent with her colors, including repeating
some already on site, and did well in the shade. We were able to divide
some of her perennials on site to reduce the number of new plants that were
needed.

 Blender Architecture LLC
Darris Harris
Kids' study room - study space contemporary gender-neutral kids' study room idea in Chicago with white walls
Kids' study room - study space contemporary gender-neutral kids' study room idea in Chicago with white walls


 ET General Construction Inc.
This space was empty and not being utilized to it's fullest potential. The space was properly prepared to become a full open space kitchen. Piping, electrical, cement board, custom tiling, appliances, custom cabinetry.
Their kitchen was relocated to the front of the condo.

 Jason Snyder
Photo: Jason Snyder © 2014 Houzz
Living room - eclectic formal and enclosed living room idea
Living room - eclectic formal and enclosed living room idea

 Sherrerds Inc Garden Design
Custom evergreen arrangement with added holiday decorations.
H. Gulick, Sherrerds Inc.

Sponsored
Columbus, OH
Wannemacher Interiors
Customized Award-Winning Interior Design Solutions in Franklin Cnty OH


 Jennifer Taylor Design
All white kitchen with extra large island.
Kitchen - transitional kitchen idea
Kitchen - transitional kitchen idea

 Sutherland Design Home, LLC
We removed the long wall of mirrors and moved the tub into the empty space at the left end of the vanity. We replaced the carpet with a beautiful and durable Luxury Vinyl Plank. We simply refaced the double vanity with a shaker style.

Sponsored
Columbus, OH
Wannemacher Interiors
Customized Award-Winning Interior Design Solutions in Franklin Cnty OH

 SISSY+MARLEY
Marco Ricca
Inspiration for a scandinavian freestanding desk light wood floor study room remodel in New York with white walls and no fireplace
Inspiration for a scandinavian freestanding desk light wood floor study room remodel in New York with white walls and no fireplace

 Simply Home Decorating
This spacious home in North Vancouver's Deep Cove community had been built and decorated just over 20 years ago and was in need of updating. Our clients who are empty nesters, spend much of their time in the kitchen and family room so we focused on these spaces keeping in mind that the more formal spaces on the main floor will follow in a few years time. For the most part the layout of their kitchen worked well for them so our role was to tweak the kitchen and family room furniture layout and to select updated finishes and furnishings. Since this home transformation is not happening all at once, we purposefully selected classic finishes, like antique brass hardware, that will tie in with the rest of the home's decor until it can be updated. The resulting refresh stays true to the original feel of the house while giving it a clean, updated look.

 Cada Construction
An infill home built on an empty lot. The open plan space features large barn doors and windows offering a feeling of brightness throughout the house.
Photo Credit: Jim Cochrane
218