
Search results for "Emptying" in Home Design Ideas


 Kansas City Masonry /City Of Fountains
outdoor solar fountains kansas city
outdoor waterfall fountains kansas city
outdoor fountain ideas kansas city
lighted outdoor water fountains kansas city
outdoor fountains with lights kansas city
outdoor urn fountains kansas city
modern outdoor water fountain kansas city
outdoor bamboo fountains kansas city
outdoor stone fountains kansas city
outdoor floor fountains kansas city
corner fountains outdoor kansas city
large outdoor wall fountains kansas city
outdoor tiered fountains kansas city
outdoor vase fountains kansas city
mexican wall fountains outdoor kansas city
copper fountains outdoor kansas city
diy outdoor wall fountains kansas city
resin outdoor fountains kansas city
outdoor ceramic fountains kansas city

 Eric S. Perry Design & Build, Inc.
Lots of adjustable shelving give this setup a huge storage punch!... The closet went from completely packed to half empty!...
Inspiration for a mid-sized carpeted walk-in closet remodel in Raleigh with flat-panel cabinets and white cabinets
Inspiration for a mid-sized carpeted walk-in closet remodel in Raleigh with flat-panel cabinets and white cabinets
Find the right local pro for your project

 STEFANI STEIN
Tessa Neustadt
Entryway - mid-sized coastal dark wood floor entryway idea in Los Angeles with shaker cabinets, gray cabinets, wood countertops, white walls and a stacked washer/dryer
Entryway - mid-sized coastal dark wood floor entryway idea in Los Angeles with shaker cabinets, gray cabinets, wood countertops, white walls and a stacked washer/dryer

 CZA (Carlos Zubieta Architecture)
Inspiration for a contemporary backyard patio remodel in Los Angeles with no cover


 Annette Jaffe Interiors
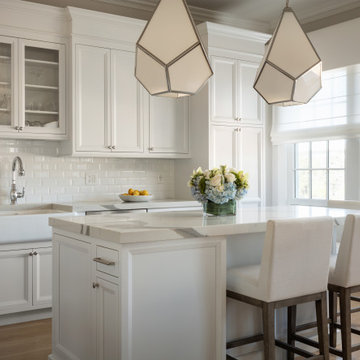
Calm, clean and quiet was what these empty-nesters asked for when they left the home they raised their family in.
Mid-sized transitional l-shaped medium tone wood floor enclosed kitchen photo in New York with an undermount sink, shaker cabinets, white cabinets, white backsplash, subway tile backsplash, stainless steel appliances and an island
Mid-sized transitional l-shaped medium tone wood floor enclosed kitchen photo in New York with an undermount sink, shaker cabinets, white cabinets, white backsplash, subway tile backsplash, stainless steel appliances and an island

Sponsored
Columbus, OH

Wannemacher Interiors
Customized Award-Winning Interior Design Solutions in Franklin Cnty OH

 Wesley-Wayne Interiors, LLC
A fabric-bordered mirror adds Southwestern spice to an empty hallway space.
Design: Wesley-Wayne Interiors
Photo: Dan Piassick

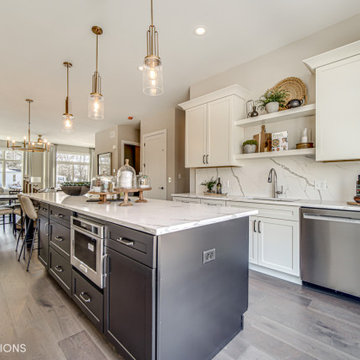

 L.D.H. Professional Shopping and Home Decorating
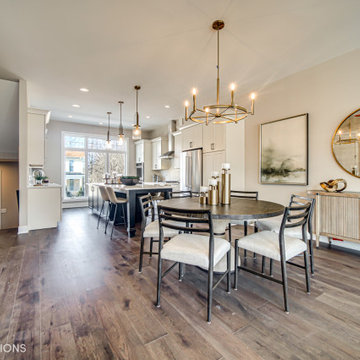
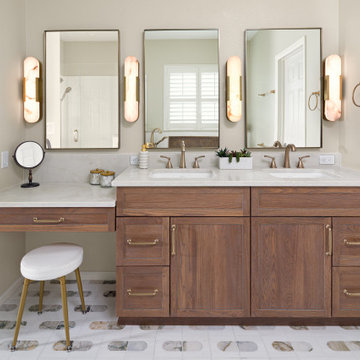
Empty home decorated and staged to sale.
Bedroom - cottage guest medium tone wood floor bedroom idea
Bedroom - cottage guest medium tone wood floor bedroom idea

 Alison Kandler Interior Design
Mark Lohman
Example of a mid-sized cottage guest light wood floor and brown floor bedroom design in Los Angeles with white walls
Example of a mid-sized cottage guest light wood floor and brown floor bedroom design in Los Angeles with white walls

Sponsored
Columbus, OH
Wannemacher Interiors
Customized Award-Winning Interior Design Solutions in Franklin Cnty OH
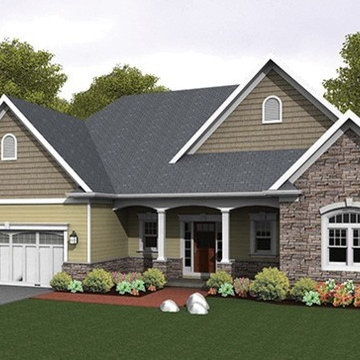
 Eplans.com
ePlans Ranch House Plan – Perfect Ranch For Empty Nesters – 1824 Square Feet and 3 Bedrooms from ePlans – House Plan Code HWEPL76945. Have questions about this plan? Call 1-800-528-8070.

 Holmes Fine Gardens
This project invokes the most meaning from the fewest materials, conveying a sense of infinity and emptiness.
Photo of a small asian partial sun side yard gravel landscaping in Bridgeport.
Photo of a small asian partial sun side yard gravel landscaping in Bridgeport.

 Select Builders
Small island style multicolored tile, beige tile and stone tile medium tone wood floor and brown floor powder room photo in Orange County with a vessel sink, open cabinets, wood countertops, beige walls, distressed cabinets, a two-piece toilet and brown countertops

 Andersen Windows + Doors
Andersen 100 Series single-hung windows.
Dining room - traditional dining room idea in Minneapolis
Dining room - traditional dining room idea in Minneapolis

Sponsored
Columbus, OH
Wannemacher Interiors
Customized Award-Winning Interior Design Solutions in Franklin Cnty OH

 BK Classic Collections Home Stagers
This Contemporary condo in Lynn sold in a heartbeat after staging and the photos helped to sell the same empty unit the floor above.
Inspiration for a mid-sized contemporary open concept light wood floor family room remodel in Boston with gray walls, no fireplace and no tv
Inspiration for a mid-sized contemporary open concept light wood floor family room remodel in Boston with gray walls, no fireplace and no tv
216