
Search results for "Emptying" in Home Design Ideas

 Mads Anderson
Original Abstract Painting
60" x 70"
Oil Enamel on Canvas
Living room - contemporary living room idea in Omaha
Living room - contemporary living room idea in Omaha

 DK Kitchen Design Center
Jordan Weinrich
Inspiration for a mid-sized timeless l-shaped medium tone wood floor and brown floor enclosed kitchen remodel in New York with an undermount sink, recessed-panel cabinets, dark wood cabinets, granite countertops, beige backsplash, stone tile backsplash, stainless steel appliances and no island
Inspiration for a mid-sized timeless l-shaped medium tone wood floor and brown floor enclosed kitchen remodel in New York with an undermount sink, recessed-panel cabinets, dark wood cabinets, granite countertops, beige backsplash, stone tile backsplash, stainless steel appliances and no island

 User
stone, stamped concrete, recessed lights, covered patio, firepit, landscaping
Large arts and crafts backyard stamped concrete patio photo in Minneapolis with a fire pit and a roof extension
Large arts and crafts backyard stamped concrete patio photo in Minneapolis with a fire pit and a roof extension
Find the right local pro for your project

 Avenir Kitchen and Bath
Large walk in closet needed a complete redo. Hallway area had lots of empty walls that needed built in storage cabinets, and custom dressers.
Large minimalist dark wood floor built-in closet photo in DC Metro with white cabinets
Large minimalist dark wood floor built-in closet photo in DC Metro with white cabinets
 Lauzon Wood Floors
Beautiful corridor featuring Lauzon's Nostalgia wire brushed hardwood flooring from the Authentik Series. This gray flooring features the exclusive air-purifying technology called Pure Genius technology. Project realized by Trasolini Chetner Construction.

 Stowe Craft and Design
This pebble wall paper adds extreme interest to a small powder room. Light reflects off the metallic towel bar and the glassy stones.
Bathroom - modern bathroom idea in Burlington
Bathroom - modern bathroom idea in Burlington

 3D Builders
Example of a mid-sized transitional l-shaped medium tone wood floor and brown floor open concept kitchen design in Bridgeport with a farmhouse sink, flat-panel cabinets, granite countertops, white backsplash, subway tile backsplash, an island, dark wood cabinets and stainless steel appliances

Sponsored
Columbus, OH

Wannemacher Interiors
Customized Award-Winning Interior Design Solutions in Franklin Cnty OH
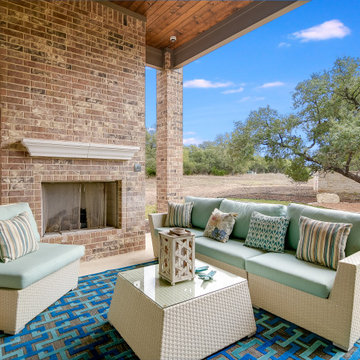


 Kairos Home Improvement Inc.
Example of a small classic enclosed vinyl floor and brown floor living room design in Baltimore with gray walls and no fireplace


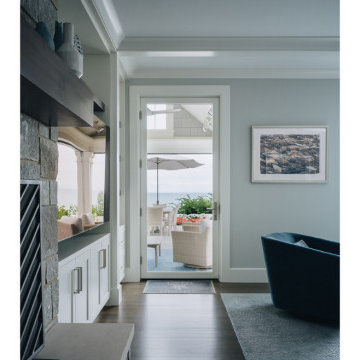
 Scott Simpson Design + Build
The family room has a large glass door looking out to the covered seating area by the pool.
Example of a trendy dark wood floor and exposed beam living room design in Chicago with a standard fireplace
Example of a trendy dark wood floor and exposed beam living room design in Chicago with a standard fireplace

 Ambiance By Adair
The family room when empty just looked tired. When we staged it with transitional furniture, it became a place you didn't want to leave.
Inspiration for a mid-sized transitional family room remodel
Inspiration for a mid-sized transitional family room remodel
 Kairos Home Improvement Inc.
Small elegant u-shaped vinyl floor and brown floor kitchen pantry photo in Baltimore with no island

Sponsored
Columbus, OH
Wannemacher Interiors
Customized Award-Winning Interior Design Solutions in Franklin Cnty OH

 Bare Root Design Studio
A family completes their major renovation in Newtown,Bucks County with this stunning crisp and casual dream kitchen.
Photo credit: Joe Kyle
Example of a large transitional u-shaped medium tone wood floor and brown floor kitchen design in Philadelphia with a farmhouse sink, shaker cabinets, blue cabinets, white backsplash, marble backsplash, stainless steel appliances, an island and white countertops
Example of a large transitional u-shaped medium tone wood floor and brown floor kitchen design in Philadelphia with a farmhouse sink, shaker cabinets, blue cabinets, white backsplash, marble backsplash, stainless steel appliances, an island and white countertops

 LUSH REMODELING & DEVELOPMENT INC
In this project we converted an empty backyard into an Outdoor Living Space.
Including: demolition of existing concrete, pool coping & plaster, grading, drainage infrastructure, new pool equipment, pool plumbing, new stamp concrete, water fountain, custom made fire-pit and sitting area, outdoor kitchen with an enclosure patio, low voltage lights and designed Landscape.

 Palermo Flooring, Inc.
Example of a mid-sized classic guest porcelain tile bedroom design in New York with white walls, a standard fireplace and a plaster fireplace

 Steve Lopes, Custom Metalwork Design & Fabrication
Detail of mesh screen.
Example of an eclectic closet design in Sacramento
Example of an eclectic closet design in Sacramento

Sponsored
Columbus, OH
Wannemacher Interiors
Customized Award-Winning Interior Design Solutions in Franklin Cnty OH

 Five One Eight Contracting, LLC
Originally a flat ceiling, utilizing empty space above, the ceiling was raised. 2 Sky lights were added with LED up-lighting with-in crown molding
Example of a trendy kitchen design in Baltimore
Example of a trendy kitchen design in Baltimore

 Holland Custom Designs
This dining room was cold and empty before Holland Custom Designs created a functional, modern and bright space!
Inspiration for a shabby-chic style medium tone wood floor and brown floor kitchen/dining room combo remodel in DC Metro with gray walls
Inspiration for a shabby-chic style medium tone wood floor and brown floor kitchen/dining room combo remodel in DC Metro with gray walls


236