
Search results for "Emptying" in Home Design Ideas

 Perla Concept & Design
Obeo
Example of a large transitional formal and open concept carpeted living room design in Salt Lake City with beige walls, a corner fireplace and a stone fireplace
Example of a large transitional formal and open concept carpeted living room design in Salt Lake City with beige walls, a corner fireplace and a stone fireplace

 Savvy Interiors
Example of a mid-sized transitional 3/4 white tile and subway tile dark wood floor and brown floor alcove shower design in San Diego with shaker cabinets, blue cabinets, a two-piece toilet, white walls, an undermount sink, solid surface countertops and white countertops

 The Garden Wizard
Inspiration for a craftsman backyard concrete paver patio fountain remodel in Toronto with a gazebo
Find the right local pro for your project

Inspiration for a contemporary porcelain tile and brown floor living room remodel in Sacramento with white walls and a standard fireplace

 CLR Design Services, Inc.
Corner shower - large contemporary master marble floor and gray floor corner shower idea in Houston with shaker cabinets, white cabinets, multicolored walls, an undermount sink, quartz countertops, a hinged shower door and gray countertops

 Chelsea & Meade Chippendale Railings
D. Johnson
Inspiration for a timeless home design remodel in Denver
Inspiration for a timeless home design remodel in Denver

 CnS Contracting LLC
Master Bathroom Shower wall tile
Alcove shower - mid-sized coastal master green tile and glass tile pebble tile floor alcove shower idea in New York with an integrated sink, recessed-panel cabinets, beige cabinets, solid surface countertops, a one-piece toilet and gray walls
Alcove shower - mid-sized coastal master green tile and glass tile pebble tile floor alcove shower idea in New York with an integrated sink, recessed-panel cabinets, beige cabinets, solid surface countertops, a one-piece toilet and gray walls

Sponsored
Columbus, OH

Wannemacher Interiors
Customized Award-Winning Interior Design Solutions in Franklin Cnty OH

 BK Classic Collections Home Stagers
Furnishings helped show this narrow, open living room that there was more space than it had looked empty.
Example of a small classic open concept light wood floor living room design in Boston with gray walls and no fireplace
Example of a small classic open concept light wood floor living room design in Boston with gray walls and no fireplace


 Richmond American
A 4-poster bed, a private balcony, two-toned paint and abundant natural light make this master bedroom in Highland a wonderful place to wake each morning. Follow the link to our website to see where we build this inspired floor plan.
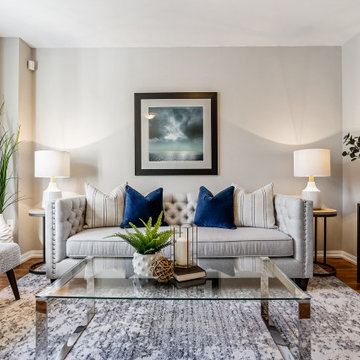
 Feels Like Home 2 Me
Small vacant spaces can greatly benefit from staging. Spaces appear larger and more functional then if left empty. Staging is marketing! We staged this Brampton townhouse and it received multiple offers over asking in one day.
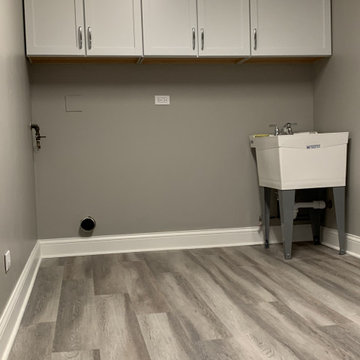
 Clairmont∙Design∙Remodeling
In the laundry area wall cabinetry was installed above where the washer and dryer live.
Huge transitional multicolored floor and vinyl floor dedicated laundry room photo in Chicago with an utility sink, gray walls, recessed-panel cabinets and white cabinets
Huge transitional multicolored floor and vinyl floor dedicated laundry room photo in Chicago with an utility sink, gray walls, recessed-panel cabinets and white cabinets
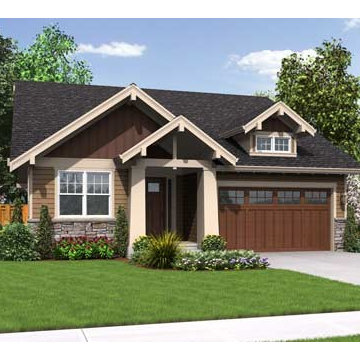
 Quail Homes
Low maintenance living perfect for empty nesters or busy professional couples wanting a home with the yard taken care of for you
Combining the architectural styles of craftsman home plans and ranch house plans, the Cottage Series homes are perfect for those wanting a traditional yet relaxed living space. This Craftsman Ranch style house brings a modern twist to the architectural styles of the American West while putting an emphasis on simple handcrafted designs and beautiful details. The Cottage Series floorplan offers three bedrooms, two full bathrooms, and other fine amenities that make this home cozy and efficient for empty nesters or smaller households.

Sponsored
Columbus, OH
Wannemacher Interiors
Customized Award-Winning Interior Design Solutions in Franklin Cnty OH

 Azy LaBelle Design
Our overall design concept for the renovation of this space was to optimize the functional space for a family of five and accentuate the existing window. In the renovation, we eliminated a huge centrally located kitchen island which acted as an obstacle to the feeling of the space and focused on creating an elegant and balanced plan promoting movement, simplicity and precisely executed details. We held strong to having the kitchen cabinets, wherever possible, float off the floor to give the subtle impression of lightness avoiding a bottom heavy look. The cabinets were painted a pale tinted green to reduce the empty effect of light flooding a white kitchen leaving a softness and complementing the gray tiles.
To integrate the existing dining room with the kitchen, we simply added some classic dining chairs and a dynamic light fixture, juxtaposing the geometry of the boxy kitchen with organic curves and triangular lights to balance the clean design with an inviting warmth.

 Benjamin Johnston Design
Our clients custom-built this house back when their kids were young. Now that their nest is empty, they felt it was high-time to refresh their living room to create a sanctuary filled with their favorite collectibles and books.
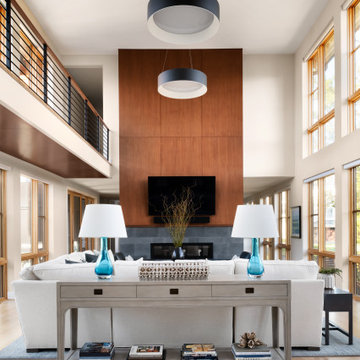
 Lawlor Architects
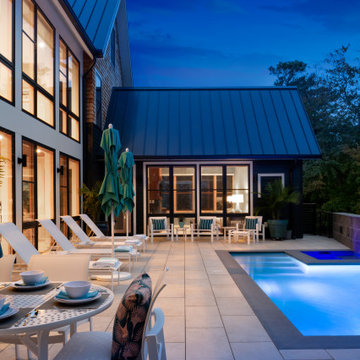
New custom 5 bed room home on an empty. triangular lot for a DC couple
Home design - large modern home design idea in DC Metro
Home design - large modern home design idea in DC Metro
 Lawlor Architects
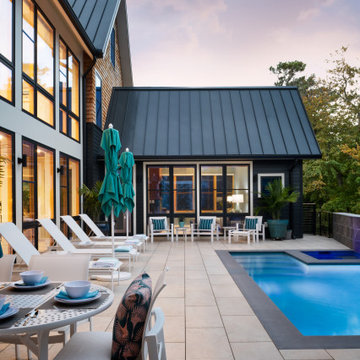
New custom 5 bed room home on an empty. triangular lot for a DC couple
Large minimalist home design photo in DC Metro
Large minimalist home design photo in DC Metro

Sponsored
Columbus, OH
Wannemacher Interiors
Customized Award-Winning Interior Design Solutions in Franklin Cnty OH
 Lawlor Architects
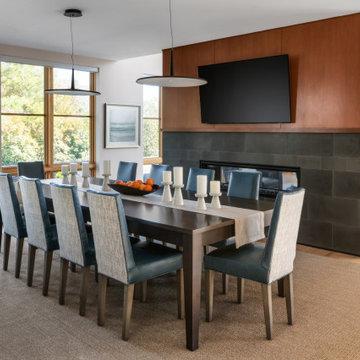
New custom 5 bed room home on an empty. triangular lot for a DC couple
Large minimalist home design photo in DC Metro
Large minimalist home design photo in DC Metro
 Lawlor Architects
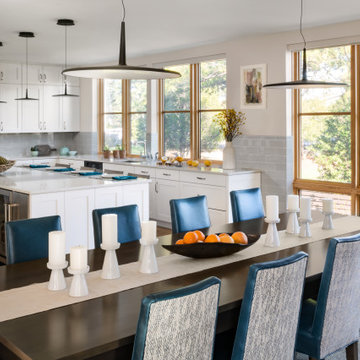
New custom 5 bed room home on an empty. triangular lot for a DC couple
Example of a large minimalist dining room design in DC Metro
Example of a large minimalist dining room design in DC Metro
 Lawlor Architects
New custom 5 bed room home on an empty. triangular lot for a DC couple
Example of a large minimalist home design design in DC Metro
Example of a large minimalist home design design in DC Metro
234