
Search results for "Emptying" in Home Design Ideas
 Alison Kandler Interior Design

Example of a mid-sized classic master carpeted bedroom design in Los Angeles with beige walls

 Studio Dearborn
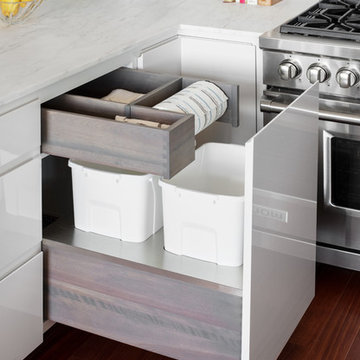
Finalist—NY Cottages & Gardens 2018 Kitchen Design. Finalist—Westchester Home Design Awards Modern Kitchen 2018. Kitchen Design – Studio Dearborn with ND Interiors. Photography: Tim Lenz. This chic high rise apartment is the home to empty nesters who were ready for a dose of clean contemporary glam. The kitchen was renovated to open it up to light and panoramic views of lower Westchester. Pale gray high gloss handle-less cabinetry is punctuated with touches of polished chrome. Automated Aventos lifters operate every door, and a polished chrome tall cabinet holds the homeowner’s treasured glass and porcelain collection. Wallpapers by Phillip Jeffries clad the walls and back of the tall china cabinet, adding textural contrast to the slick finishes. A built in banquette was added to the breakfast area for a clean but luxurious feel.
Find the right local pro for your project
 Cari Giannoulias Design
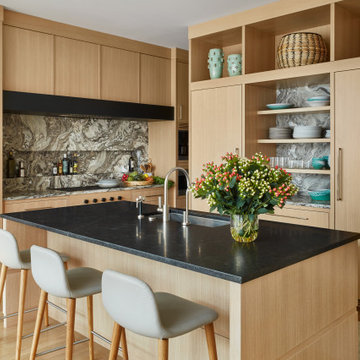
Black and Tan Modern Kitchen
Enclosed kitchen - mid-sized transitional l-shaped light wood floor and beige floor enclosed kitchen idea in Chicago with a drop-in sink, flat-panel cabinets, beige cabinets, marble countertops, black backsplash, marble backsplash, paneled appliances, an island and black countertops
Enclosed kitchen - mid-sized transitional l-shaped light wood floor and beige floor enclosed kitchen idea in Chicago with a drop-in sink, flat-panel cabinets, beige cabinets, marble countertops, black backsplash, marble backsplash, paneled appliances, an island and black countertops
 Keri Murray Architecture

Example of a large transitional gray three-story wood and shingle house exterior design in Boston with a shingle roof, a black roof and a hip roof
 Storey Home Improvement LLC
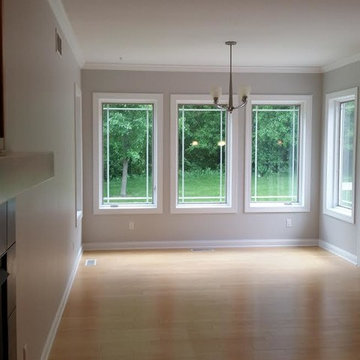
Living room - mid-sized traditional formal and enclosed light wood floor and beige floor living room idea in Other with gray walls, a standard fireplace, a tile fireplace and no tv
 Alison Kandler Interior Design

Mid-sized elegant dark wood floor and brown floor eat-in kitchen photo in Los Angeles with a farmhouse sink, shaker cabinets, blue cabinets, quartz countertops, blue backsplash, ceramic backsplash, stainless steel appliances, an island and white countertops

Sponsored
Columbus, OH

Wannemacher Interiors
Customized Award-Winning Interior Design Solutions in Franklin Cnty OH

 Tecola Camille Interiors
Note: that project was completed while working as a Designer at About Space Studios in El Segundo.
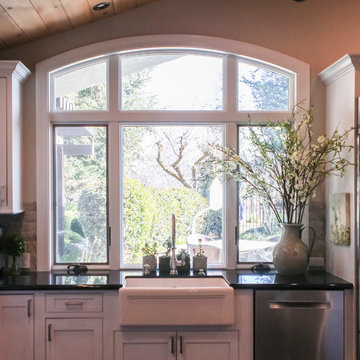
Kitchen - coastal light wood floor kitchen idea in Los Angeles with shaker cabinets, white cabinets, beige backsplash, subway tile backsplash, an island and black countertops
Kitchen - coastal light wood floor kitchen idea in Los Angeles with shaker cabinets, white cabinets, beige backsplash, subway tile backsplash, an island and black countertops
 Martin Modular Builders

Example of a mid-sized classic master medium tone wood floor bedroom design in New York with beige walls and no fireplace
 HOBBS INC
Photo by Rebecca McAlpin
Design by John Willey

Transitional medium tone wood floor and brown floor entry hall photo in New York with white walls
Transitional medium tone wood floor and brown floor entry hall photo in New York with white walls


 Alison Kandler Interior Design

Inspiration for a small timeless blue tile single-sink and wallpaper bathroom remodel in Los Angeles with marble countertops, gray countertops and a freestanding vanity

 Lights com
These micro LED strings lights are a versatile accessory with any decor. These copper wire LED string lights are fully submersible and a great option to an endless list of water based lighting projects.

Sponsored
Columbus, OH
Wannemacher Interiors
Customized Award-Winning Interior Design Solutions in Franklin Cnty OH
![Design Fixation [Faith Provencher]](https://st.hzcdn.com/fimgs/07a3fbf7003fc8b3_6655-w32-h32-b0-p0--.jpg) Design Fixation [Faith Provencher]
Design Fixation [Faith Provencher]Photo: Faith Towers © 2018 Houzz
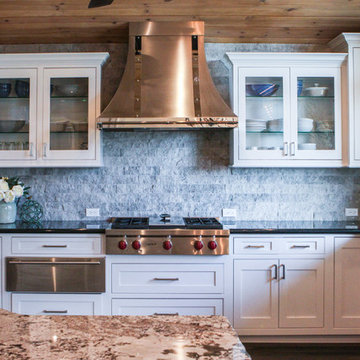

Kitchen - eclectic medium tone wood floor and brown floor kitchen idea in Providence with flat-panel cabinets, light wood cabinets and wood countertops
Kitchen - eclectic medium tone wood floor and brown floor kitchen idea in Providence with flat-panel cabinets, light wood cabinets and wood countertops
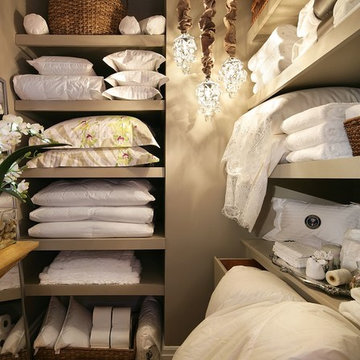
 Down To Basics
Linen closet in the VNA House Tour in Monmouth County NJ
Down to Basics.
Example of a classic laundry room design in New York
Example of a classic laundry room design in New York

 Corynne Pless
Photo: Corynne Pless © 2013 Houzz
Inspiration for an eclectic dark wood floor dining room remodel in New York with white walls
Inspiration for an eclectic dark wood floor dining room remodel in New York with white walls

Sponsored
Columbus, OH
Wannemacher Interiors
Customized Award-Winning Interior Design Solutions in Franklin Cnty OH

 Locati Architects
Gibeon Photography
Living room - rustic open concept dark wood floor living room idea in Other with orange walls, a standard fireplace, a stone fireplace and a wall-mounted tv
Living room - rustic open concept dark wood floor living room idea in Other with orange walls, a standard fireplace, a stone fireplace and a wall-mounted tv
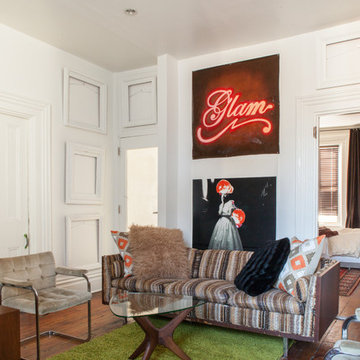
 Jason Snyder
Photo: Jason Snyder © 2014 Houzz
Living room - eclectic formal and enclosed living room idea in Other
Living room - eclectic formal and enclosed living room idea in Other
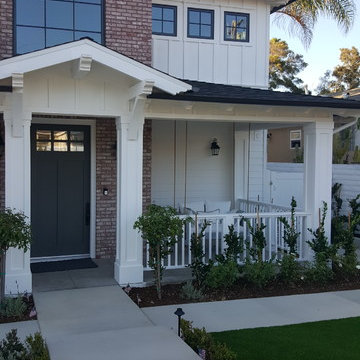

6