
Search results for "Emptying" in Home Design Ideas


 JMR Designs, Inc.
Bedroom - mid-sized contemporary master porcelain tile and gray floor bedroom idea in Miami with gray walls

 Kandrac & Kole Interior Designs, Inc.
Lauren Rubinstein Photography
Example of a transitional dining room design in Atlanta
Example of a transitional dining room design in Atlanta
Find the right local pro for your project
 Kandrac & Kole Interior Designs, Inc.
Lauren Rubinstein Photography
Example of a transitional dining room design in Atlanta
Example of a transitional dining room design in Atlanta
 Kandrac & Kole Interior Designs, Inc.
Lauren Rubinstein Photography
Transitional living room photo in Atlanta
Transitional living room photo in Atlanta

 Patte Lau Interior Stylist
Interesting textures and patterns creates a memory future homebuyers will attach to this model home. All the colors relate and thats why this works.
Living room - transitional living room idea in Chicago
Living room - transitional living room idea in Chicago
 Patte Lau Interior Stylist
In staging we want to create interest and openness to the rooms, keeping the focus on the large space while the
furnishings being somewhat understated but still welcoming and cozy. I love the little black ceramic dog.

Sponsored
Columbus, OH

Wannemacher Interiors
Customized Award-Winning Interior Design Solutions in Franklin Cnty OH

 By Design Custom Home Concierge
Elegant metal and glass cantera entry door gives a glimpse of the homes interior and allows natural light and refreshing breezes to enter the home.
Inspiration for a timeless entryway remodel in Austin
Inspiration for a timeless entryway remodel in Austin

 Fresh Perspectives
Open concept kitchen - transitional l-shaped open concept kitchen idea in Nashville with an undermount sink, flat-panel cabinets, dark wood cabinets, quartz countertops, blue backsplash, glass tile backsplash and stainless steel appliances
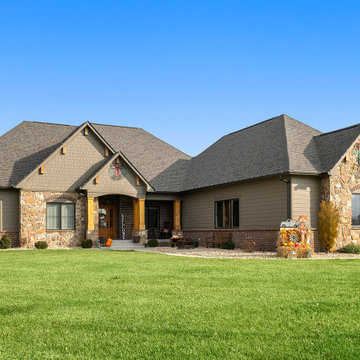
 Duke Homes, Inc.
This one level ranch is the perfect size and design for adult empty nesters or a small family.
Example of a mid-sized brown one-story mixed siding and clapboard gable roof design in Indianapolis with a shingle roof and a black roof
Example of a mid-sized brown one-story mixed siding and clapboard gable roof design in Indianapolis with a shingle roof and a black roof
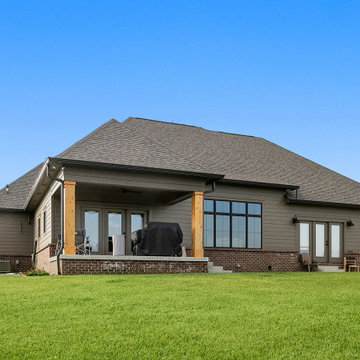 Duke Homes, Inc.
This one level ranch is the perfect size and design for adult empty nesters or a small family.
Inspiration for a mid-sized brown one-story mixed siding and clapboard gable roof remodel in Indianapolis with a shingle roof and a black roof
Inspiration for a mid-sized brown one-story mixed siding and clapboard gable roof remodel in Indianapolis with a shingle roof and a black roof

 Signature Design & Cabinetry LLC
Pull out knife block makes use of a small space while keep essential cooking tools close at hand. ~
Brian DalBalcon Photography
Kitchen - mid-sized transitional kitchen idea in Seattle
Kitchen - mid-sized transitional kitchen idea in Seattle
 JMR Designs, Inc.
Bedroom - small contemporary guest porcelain tile and gray floor bedroom idea in Miami with gray walls

Sponsored
Columbus, OH
Wannemacher Interiors
Customized Award-Winning Interior Design Solutions in Franklin Cnty OH
 By Design Custom Home Concierge
The living area of the home is open and great for entertaining. A wall of windows allow views of the backyard fountain which is beautifully lite at night. Fireplace and custom made built in cabinetry add warmth and beauty.

 Spencer Howard Design + Construction Management
New vaulted ceiling, exposed beams, exposed chimney, hidden door, whitewashed wooden wall, and stained glass.
Example of an eclectic shed design in Houston
Example of an eclectic shed design in Houston
 By Design Custom Home Concierge
This home's open floor plan allows all the rooms in the main living area to flow easily into one another.
Example of a classic living room design in Austin
Example of a classic living room design in Austin
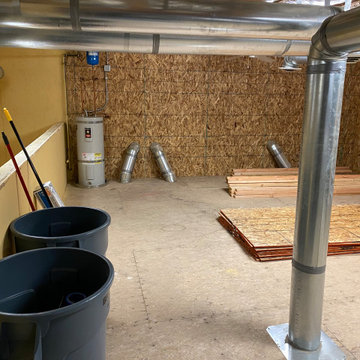
 Avail Enterprises LLC
We remodeled this empty space into a cool modern workshop.We framed up walls and lined them with easy to clean material,
Small minimalist attached garage workshop photo
Small minimalist attached garage workshop photo

Sponsored
Columbus, OH
Wannemacher Interiors
Customized Award-Winning Interior Design Solutions in Franklin Cnty OH
 By Design Custom Home Concierge
Elegant Master Bath has travertine floors as well as shower and whirlpool surround. Barrel ceiling and chandelier are just some of the designer touches in your private "spa" retreat!


9