
Search results for "Emptying" in Home Design Ideas
 StudioMB
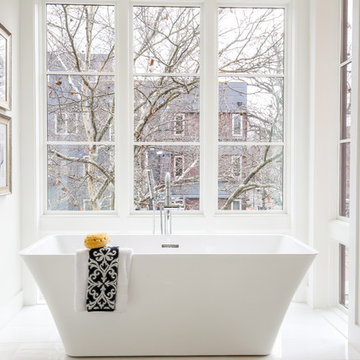
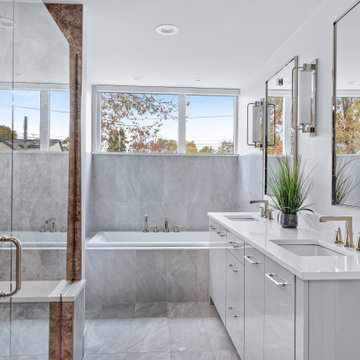
Elegant bathroom with freestanding tub. For information about our work, please contact info@studiombdc.com. Photo: Paul Burk
Mid-sized trendy master porcelain tile and white floor freestanding bathtub photo in DC Metro with white walls
Mid-sized trendy master porcelain tile and white floor freestanding bathtub photo in DC Metro with white walls
 Rose Ott Design
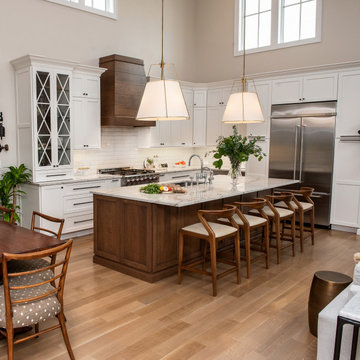
Kitchen - transitional l-shaped medium tone wood floor and brown floor kitchen idea in New York with an undermount sink, shaker cabinets, white cabinets, white backsplash, subway tile backsplash, stainless steel appliances, an island and gray countertops
 Margot Hartford Photography
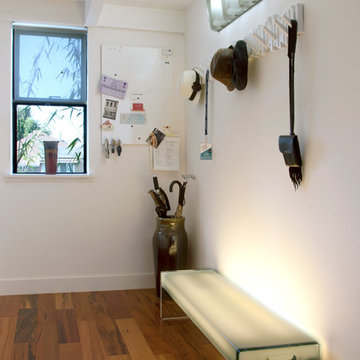
Pablo Pardo designed the entry way light bench.
Photo: Margot Hartford © 2014 Houzz
Inspiration for a contemporary entry hall remodel in San Francisco with white walls
Inspiration for a contemporary entry hall remodel in San Francisco with white walls
Find the right local pro for your project
 Haus Interior Design

Empty nesters take on a new life and new home in Northwest DC. Downsizing has its monumental challenges, and that was definitely the case with this project. The clients wanted a very narrow, partially below-ground, and slightly sterile space to feel like home. Ralph Lauren was our inspiration - both the clients and I love rich plaids, warm textures and touches of leather mixed with interesting metals. Because the rowhouse is so narrow, we added an entire wall of navy blue built-ins to the living space to create the illusion of more depth while adding much-needed storage. We wanted this home to convey the feeling of a favorite cashmere sweater, worn jeans and Gucci loafers.
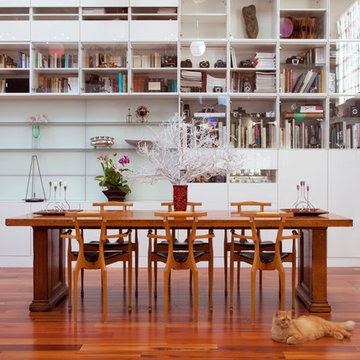 Margot Hartford Photography
Nicolo found and refinished an old library table bought at an Oak Art Museum auction. The chairs are found at the Vitra Museum in Barcelona.
Photo: Margot Hartford © 2014 Houzz

 Don Tankersley & Co.
Photo by Jeremy Bittermann
Inspiration for a modern open concept light wood floor living room remodel in Portland with white walls
Inspiration for a modern open concept light wood floor living room remodel in Portland with white walls


Sponsored
Columbus, OH

Wannemacher Interiors
Customized Award-Winning Interior Design Solutions in Franklin Cnty OH

 Direct Furniture Modern Home
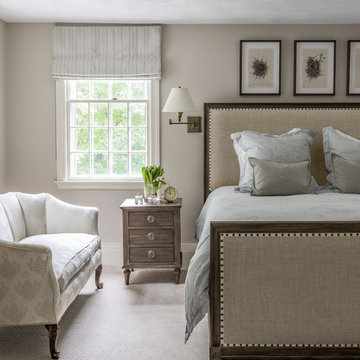
Mid-sized transitional master light wood floor bedroom photo in Atlanta with white walls and no fireplace


 kelly mcguill home
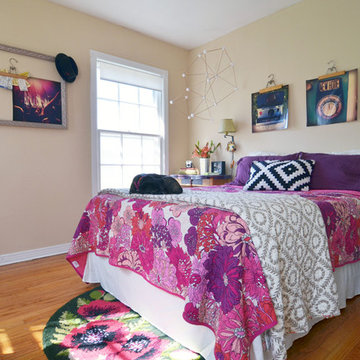
Example of a beach style carpeted bedroom design in Boston with beige walls and no fireplace
 Sarah Greenman
Photo: Sarah Greenman © 2014 Houzz
Eclectic master medium tone wood floor bedroom photo in Dallas with beige walls
Eclectic master medium tone wood floor bedroom photo in Dallas with beige walls
 Margot Hartford Photography
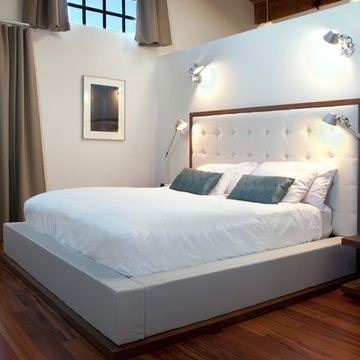
The bed, headboard and side tables are all from one source, Modloft.
Lighting: Artemide
Photo: Margot Hartford © 2014 Houzz
Inspiration for a contemporary medium tone wood floor bedroom remodel in San Francisco with white walls
Inspiration for a contemporary medium tone wood floor bedroom remodel in San Francisco with white walls

Sponsored
Columbus, OH
Wannemacher Interiors
Customized Award-Winning Interior Design Solutions in Franklin Cnty OH
 Beracah Homes
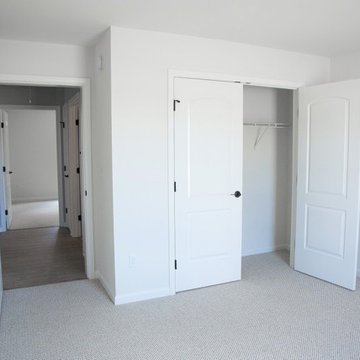
Another one of the additional bedrooms across the hall.
Inspiration for a mid-sized timeless guest carpeted bedroom remodel in Philadelphia with white walls and no fireplace
Inspiration for a mid-sized timeless guest carpeted bedroom remodel in Philadelphia with white walls and no fireplace
 BRP Construction
BRP Construction, LLC
A design-build firm in Maryland
Visit us at www.brpdesignbuild.com or call us at (202) 812-9278
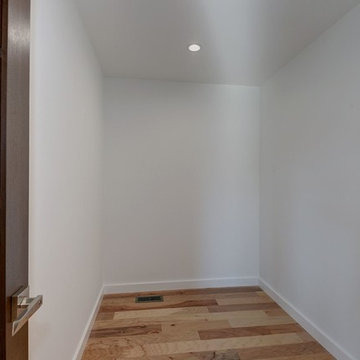
Mid-sized trendy gender-neutral light wood floor dressing room photo in DC Metro
Mid-sized trendy gender-neutral light wood floor dressing room photo in DC Metro

 Lauren Homes of SC, Inc.
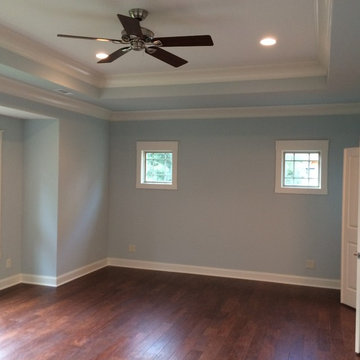
Beautiful trey ceiling in the master bedroom with 2 levels of crown molding. Windows on bed wall provide light while maintaining privacy.
Large elegant master medium tone wood floor and brown floor bedroom photo in Other with blue walls and no fireplace
Large elegant master medium tone wood floor and brown floor bedroom photo in Other with blue walls and no fireplace

Sponsored
Columbus, OH
Wannemacher Interiors
Customized Award-Winning Interior Design Solutions in Franklin Cnty OH
 Kelly Keiser Interior Design
Ken Gunmaker

Large elegant galley medium tone wood floor eat-in kitchen photo in San Francisco with an undermount sink, raised-panel cabinets, beige cabinets, marble countertops, beige backsplash, stone tile backsplash, stainless steel appliances and no island
Large elegant galley medium tone wood floor eat-in kitchen photo in San Francisco with an undermount sink, raised-panel cabinets, beige cabinets, marble countertops, beige backsplash, stone tile backsplash, stainless steel appliances and no island

 Egue y Seta
Víctor Hugo www.vicugo.com
Inspiration for a mid-sized scandinavian gender-neutral light wood floor and beige floor walk-in closet remodel in Madrid with open cabinets and white cabinets
Inspiration for a mid-sized scandinavian gender-neutral light wood floor and beige floor walk-in closet remodel in Madrid with open cabinets and white cabinets
 Irvine Carpet & Flooring
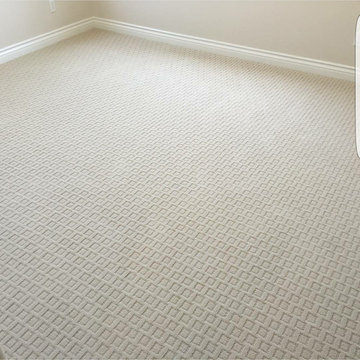
Example of a mid-sized classic master carpeted bedroom design in Orange County with beige walls and no fireplace
8