
Search results for "Enable customers" in Home Design Ideas
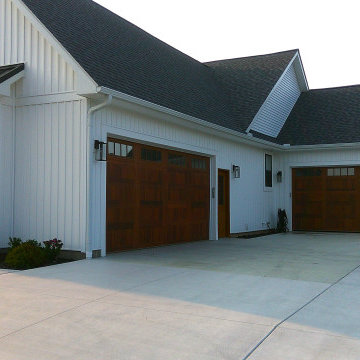
 Morris Custom Homes Inc
Two CHI insulated cedar prefinished garage doors. 18 x8' and 16x8'. The back garage has been insulated and is heated. Both doors feature LIftmaster side mount garage door openers that are quiet, powerful, and bluetooth enabled. Both garages are drywall finished and painted. I offer drywalled garages as standard.

 Mariano & Co., LLC
Complete Master Bathroom remodel! We began by removing every surface from floor to ceiling including the shower/tub combo to enable us to create a zero-threshold walk-in shower. We then re placed the window with a new obscure rain glass. The vanity cabinets are a cool grey shaker style cabinet topped with a subtle Pegasus Quartz and a Waterfall edge leading into the shower. The shower wall tile is a 12x24 Themar Bianco Lasa with Soft Grey brush strokes throughout. The featured Herringbone wall connects to the shower using the 3x12 Themar Bianco Lasa tile. We even added a little Herringbone detail to the custom soap niche inside the shower. For the shower floor, we installed a flat pebble that created a spa like escape! This bathroom encompasses all neutral earth tones which you can see through the solid panel of clear glass that is all the way to the ceiling. For the proportion of the space, we used a skinny 4x40 Savanna Milk wood look tile flooring for the main area. Finally, the bathroom is completed with chrome fixtures such as a flush mounted rain head, shower head and wand, two single hole faucets and last but not least… those gorgeous pendant lights above the vanity!
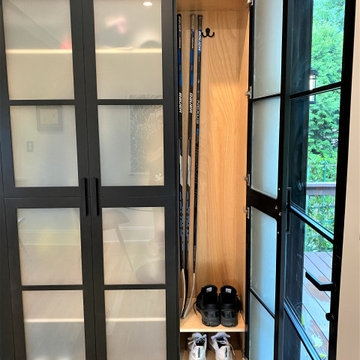
 Shore & Country Kitchens
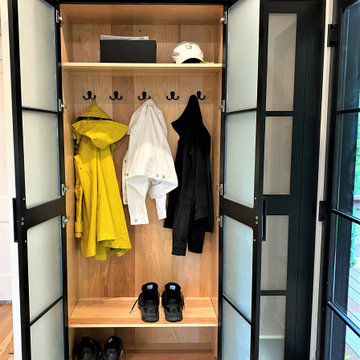
Our clients have a 100 year old Farm house but wanted a contemporary aesthetic for the kitchen design. We came up with a plan and used solid black cabinetry for the base and storage wall and a warm stain on Birch for the wall cabinets and coffee bar. Matte black hardware and faucets give it a clean look. The custom tall cabinetry enabled us to line up the mullions to match the gorgeous window and patio door.
Find the right local pro for your project
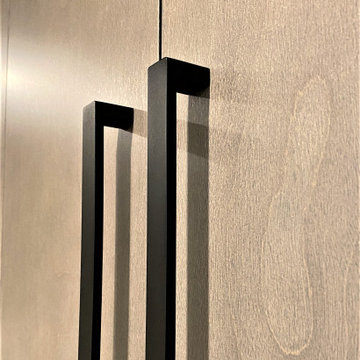 Shore & Country Kitchens
Our clients have a 100 year old Farm house but wanted a contemporary aesthetic for the kitchen design. We came up with a plan and used solid black cabinetry for the base and storage wall and a warm stain on Birch for the wall cabinets and coffee bar. Matte black hardware and faucets give it a clean look. The custom tall cabinetry enabled us to line up the mullions to match the gorgeous window and patio door.
 Shore & Country Kitchens
Our clients have a 100 year old Farm house but wanted a contemporary aesthetic for the kitchen design. We came up with a plan and used solid black cabinetry for the base and storage wall and a warm stain on Birch for the wall cabinets and coffee bar. Matte black hardware and faucets give it a clean look. The custom tall cabinetry enabled us to line up the mullions to match the gorgeous window and patio door.
 Shore & Country Kitchens
Our clients have a 100 year old Farm house but wanted a contemporary aesthetic for the kitchen design. We came up with a plan and used solid black cabinetry for the base and storage wall and a warm stain on Birch for the wall cabinets and coffee bar. Matte black hardware and faucets give it a clean look. The custom tall cabinetry enabled us to line up the mullions to match the gorgeous window and patio door.
 Scenic Interiors, LLC
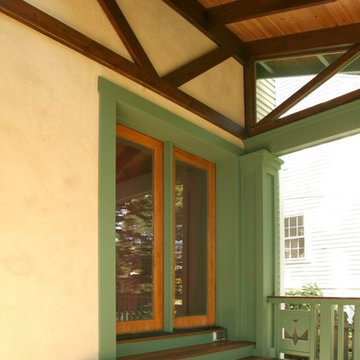
A covered porch was added to unique Craftsman style home to enable a greater enjoyment of a native plant filled backyard. The exposed trusses, sidelights and dormer mimic the lofted design of the original Living Room. Superior materials such as sustainably harvested FSC-certified woods, Western Red Cedar exposed framing and trim, Douglas Fir tongue and groove roof deck, porcelain tile deck, rare Lime Stucco by Artisan Exteriors, LLC and a decorative copper-wrapped deck cornice. Custom design and construction by Scenic Interiors.


 Stohlman & Kilner Remodeling Contractors
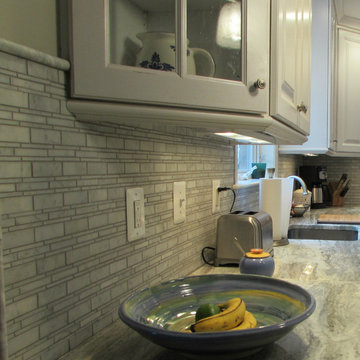
AFTER - For this project, the kitchen was completely redone with new cabinets, countertops, backsplash and floor. The subfloor was lowered to enable the tile to be flush the surrounding wood floor.
 Shore & Country Kitchens
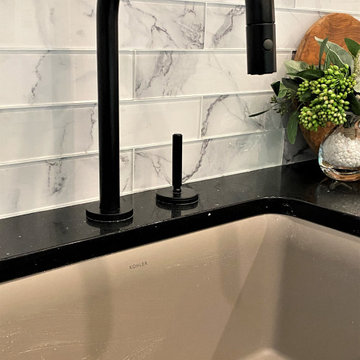
Our clients have a 100 year old Farm house but wanted a contemporary aesthetic for the kitchen design. We came up with a plan and used solid black cabinetry for the base and storage wall and a warm stain on Birch for the wall cabinets and coffee bar. Matte black hardware and faucets give it a clean look. The custom tall cabinetry enabled us to line up the mullions to match the gorgeous window and patio door.

 KBK Interior Design
These clients, an entrepreneur and a physician with three kids, chose their Tudor home for the neighborhood, though it didn’t match their modern-transitional taste. They asked us to help them transform their into a place to play and entertain with clean lines and lively color, namely her favorites: bold purple and refreshing apple green.
Their previous layout had a stifled flow with a large sectional sofa that dominated the room, and an awkward assortment of furniture that they wanted to discard with the exception of a vintage stone dining table from her mother. The living room served as a pass through to both the family and dining rooms. The client wanted the living room to be less like a glorified hallway and become a destination. Our solution was to unify the design of this living space with the related rooms by using repetition of color and by creating usable areas for family game night, entertaining and small get togethers.
The generous proportions of the room enabled us to create three functional spaces: a game table with seating for four and adjacent pull up seating for family play; a seating area at the fireplace that accommodates a large group or small conversation; and seating at the front window that provides a view of the street (not seen in the photograph). The space went from awkward to one that is used daily for family activities and socializing.
As they were not interested in touching the existing architecture, transformations were made using new light fixtures, paint, distinctive furniture and art. The client had a strict budget but desired the highly styled look of couture design pieces with curves and movement. We accomplished this look by pairing a few distinctive couture items with inspired pieces that are budget balancers.
We combined the couture game table with more affordable chairs inspired by a classic klismos style, as one might pair Louboutins with stylish jeans. Right- and left-arm chairs with an interesting castle-like fret base detail flank windows.
To help the clients better understand the use of the color scheme, we keyed the floor plan to show how the greens and purples traveled in a balanced manner around the room and throughout the adjacent dining and family rooms. We paired apple green accents with layered hues of lavender, orchid and aubergine. Neutral taupe and ivory tones ground the bold colors.
The custom rug in ivory, aubergine, pale taupe, grey-lavender was inspired by a picture the client found, but we dramatically increased the scale of the pattern in proportion to our room size. This curvy movement is echoed in the sophisticated shapes of the furniture throughout the redesigned room—from the curved sofas to the circular cutouts in the cube end table.
At the windows the solid sateen panels with contrasting aubergine banding have the hand of silk, and are also cost conscious, creating room in the budget for the stunning custom pillows in Italian embroidered silk.
The distinctive color and shapes throughout provide the whimsy the clients' desired with the function they needed, creating an inviting living room that is now a daily destination.
Designed by KBK Interior Design
www.KBKInteriorDesign.com
Photo by Wing Wong
 Shore & Country Kitchens
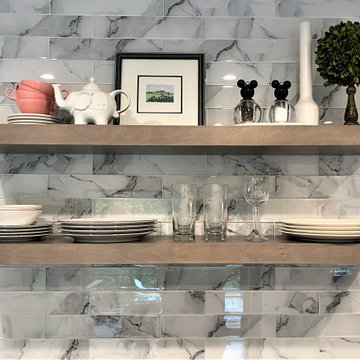
Our clients have a 100 year old Farm house but wanted a contemporary aesthetic for the kitchen design. We came up with a plan and used solid black cabinetry for the base and storage wall and a warm stain on Birch for the wall cabinets and coffee bar. Matte black hardware and faucets give it a clean look. The custom tall cabinetry enabled us to line up the mullions to match the gorgeous window and patio door.
 hakunamodernsolutions
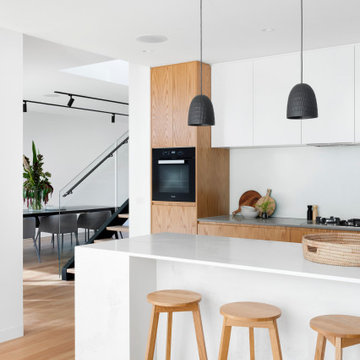
Crestron© leads the AV industry with complete solutions indoor and out. Custom programming enables third-party control over any device and offers robust, scalable solutions in every area of your space.
 Alair Homes Phoenix
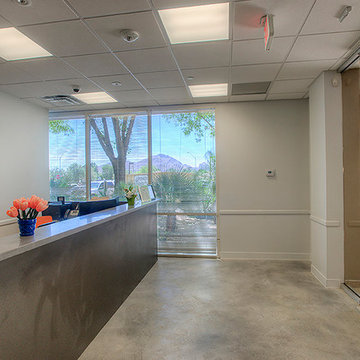
This office tenant improvement project includes an open bull pen area, reception area, large conference/training facility featuring an interior garage door to open increased space. The facility boasts a world class data infrastructure system enabling state agencies and international providers to create a smarter and more efficient credentialing exchange. This project was completed on budget and on time

Sponsored
Columbus, OH

Snider & Metcalf Interior Design, LTD
Leading Interior Designers in Columbus, Ohio & Ponte Vedra, Florida
 Shore & Country Kitchens
Our clients have a 100 year old Farm house but wanted a contemporary aesthetic for the kitchen design. We came up with a plan and used solid black cabinetry for the base and storage wall and a warm stain on Birch for the wall cabinets and coffee bar. Matte black hardware and faucets give it a clean look. The custom tall cabinetry enabled us to line up the mullions to match the gorgeous window and patio door.
 Rylex Custom Cabinetry and Closets
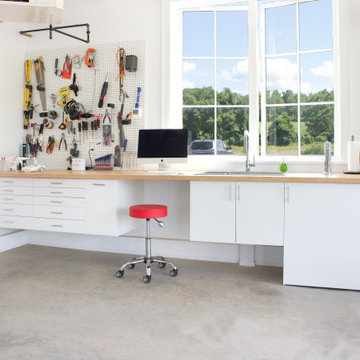
If you ride dirt bikes or motorcycles and plan to do maintenance jobs yourself, you’ll need the tools of the trade organized and ready when you are. Garage cabinets provide storage for specific supplies and equipment that enable you to perform anything from a simple oil change to a full engine rebuild. The only other thing you'll need is the time.
 California Closets Southdale

The new California Closets set up in this Minneapolis home was designed to accommodate the hanging heights so the clothing no longer hangs on the floor. Pant racks were designed in the space to sit back at 14" deep which enables this client to utilize the left side of the closet better. The pant rack also adds vertical space to the design, giving this closet added shelving to use for folded space and shoe storage. A huge impact to the day to day function in this small Minneapolis reach-in closet.
 Chicology
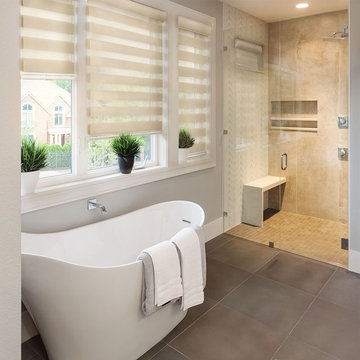
With their unique design and appearance, Chicology Free-Stop Cordless Zebra Roller Shade is the shade of choice for those who are bold.
Zebras are dual-layered shades that enable you to easily switch between sheer and privacy. Simply pull the shade slightly for sheer, to enjoy beautiful light effects and the outside view, and for privacy, to create peace of mind in your home.
A hard cassette valance comes included, and the Free-Stop cordless mechanism is precise and smooth. Unlike other spring roller mechanisms, Free-Stop works smoothly, the way you'd expect. No need to tug, simply pull or lift the shade with the lift of a finger. Ideal homes with small children and pets; our shade meets and exceeds ANSI child safety regulations. This shade is durable and ideal for kitchen, bathroom, office, bedroom, garage, den, family room, nursery, and more.
The installation is a quick 3-step process. Capable of inside or outside mount. For all mounts, a half inch is deducted on the width for a snug fit. A minimum of 3-inches depth is required for inside mount. Note: there is about an inch gap between fabric and valance to allow for the cordless mechanism.

Sponsored
Columbus, OH

Hope Restoration & General Contracting
Columbus Design-Build, Kitchen & Bath Remodeling, Historic Renovations
 Stohlman & Kilner Remodeling Contractors
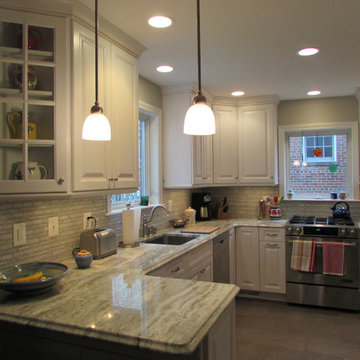
AFTER - For this project, the kitchen was completely redone with new cabinets, countertops, backsplash and floor. The subfloor was lowered to enable the tile to be flush the surrounding wood floor.
 Scenic Interiors, LLC
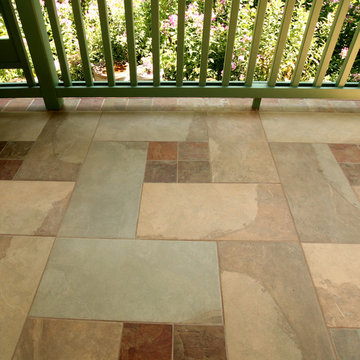
A covered porch was added to unique Craftsman style home to enable a greater enjoyment of a native plant filled backyard. The exposed trusses, sidelights and dormer mimic the lofted design of the original Living Room. Superior materials such as sustainably harvested FSC-certified woods, Western Red Cedar exposed framing and trim, Douglas Fir tongue and groove roof deck, porcelain tile deck, rare Lime Stucco by Artisan Exteriors, LLC and a decorative copper-wrapped deck cornice. Custom design and construction by Scenic Interiors.
 Stohlman & Kilner Remodeling Contractors
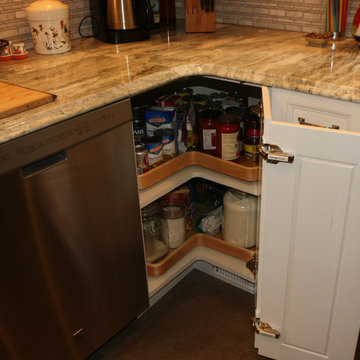
AFTER - For this project, the kitchen was completely redone with new cabinets, countertops, backsplash and floor. The subfloor was lowered to enable the tile to be flush the surrounding wood floor.
24