
Search results for "Enable customers" in Home Design Ideas
 Jarrett Design
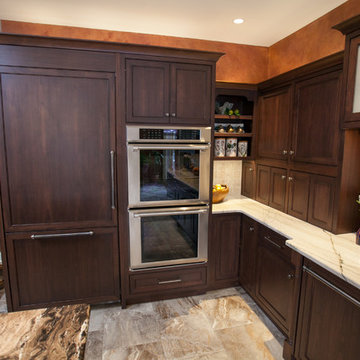
When you are left with few working drawers in your kitchen, you may feel forced into a remodel. These homeowners took it as an opportunity to redefine the space and make the layout more work-able for them and their children and grandchildren. Running a new gas line into the house enabled them to gain a gas cooktop, and opting for a downdraft ventilation unit allowed the line of site to remain uninterrupted, save for 2 large pendant lights. Undercabinet lighting highlights the gorgeous Sea Pearl Quartize perimeter counters while Frappucino Granite on the island ties the two cabinetry finishes together. The new space is large and organized and ready for all of the family to gather. Matt Villano Photography
 Revival House
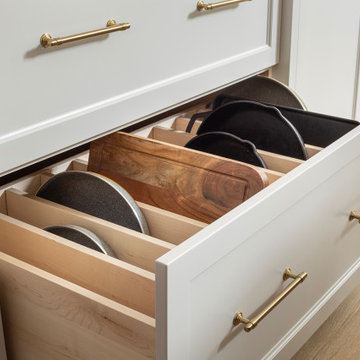
Enhancing a spacious drawer with custom partitions offers a tailored storage solution for kitchen essentials like cutting boards, skillets, cookie sheets, and serving platters. By incorporating adjustable dividers, you can create dedicated sections that accommodate various sizes of these items, ensuring they are organized and easily accessible. This approach not only maximizes the drawer's capacity but also preserves the integrity of your cookware and bakeware by preventing scratches and damage.
For added convenience, integrating pull-out organizers or tray dividers can further enhance accessibility. These accessories enable you to retrieve items without hassle, maintaining an organized and efficient kitchen workflow.

 Bestier Furniture | Home Design & Decorating Ideas
[ Houzz Furniture - Bestier.net ]
The on-trend style should extend to all the items in your home, and fit easily into taller, narrower spaces. The bookshelf is designed for a clean, open silhouette, enabling you to show off not only your titles but also decor objects and knickknacks. This piece features a powder-coated steel frame and four laminated wood shelves of decreasing depth, delivering a budget-friendly industrial-inspired look.
Adjustable Storage Shelves
Our Multifunctional Storage Rack has 5 adjustable shelves, so you can customize the heights of each shelf to meet your different needs. You also can turn it into a chef helper when placing it in your kitchen or make an awesome display rack that fits anywhere - like on top of a table or inside any cabinet!
Solid Construction
This 5-tier shelving unit is made of a heavy steel frame and MDF boards. It can hold up to 25 pounds per shelf, making it perfect for storing books or clothes in any corner of the room
Dimension
23.6" x 11" x 61"
Find the right local pro for your project
 Bestier Furniture | Home Design & Decorating Ideas
[ Houzz Furniture - Bestier.net ]
The on-trend style should extend to all the items in your home, and fit easily into taller, narrower spaces. The bookshelf is designed for a clean, open silhouette, enabling you to show off not only your titles but also decor objects and knickknacks. This piece features a powder-coated steel frame and four laminated wood shelves of decreasing depth, delivering a budget-friendly industrial-inspired look.
Adjustable Storage Shelves
Our Multifunctional Storage Rack has 5 adjustable shelves, so you can customize the heights of each shelf to meet your different needs. You also can turn it into a chef helper when placing it in your kitchen or make an awesome display rack that fits anywhere - like on top of a table or inside any cabinet!
Solid Construction
This 5-tier shelving unit is made of a heavy steel frame and MDF boards. It can hold up to 25 pounds per shelf, making it perfect for storing books or clothes in any corner of the room
Dimension
23.6" x 11" x 61"
 Bestier Furniture | Home Design & Decorating Ideas
[ Houzz Furniture - Bestier.net ]
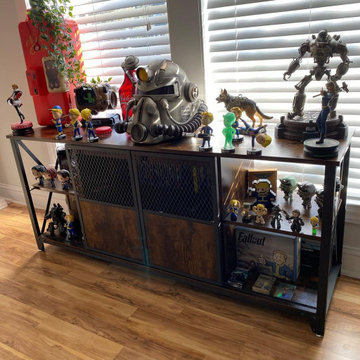
The on-trend style should extend to all the items in your home, and fit easily into taller, narrower spaces. The bookshelf is designed for a clean, open silhouette, enabling you to show off not only your titles but also decor objects and knickknacks. This piece features a powder-coated steel frame and four laminated wood shelves of decreasing depth, delivering a budget-friendly industrial-inspired look.
Adjustable Storage Shelves
Our Multifunctional Storage Rack has 5 adjustable shelves, so you can customize the heights of each shelf to meet your different needs. You also can turn it into a chef helper when placing it in your kitchen or make an awesome display rack that fits anywhere - like on top of a table or inside any cabinet!
Solid Construction
This 5-tier shelving unit is made of a heavy steel frame and MDF boards. It can hold up to 25 pounds per shelf, making it perfect for storing books or clothes in any corner of the room
Dimension
23.6" x 11" x 61"
 RDI by Barrette Outdoor Living
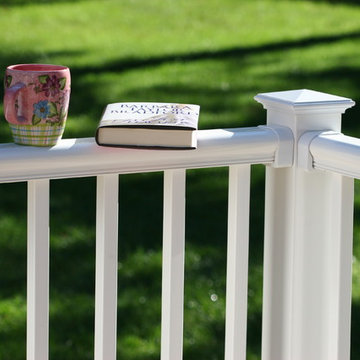
Titan Pro Rail® was created with the installer in mind. A Titan railing section assembles in minutes and is ideal for residential and commercial applications. Metal to metal connections add to the sound engineering that enables easy and safe installations. Titan is manufactured using the highest quality materials to meet your performance and building requirements.
Titan’s pre-assembled, galvanized steel posts eliminate the time consuming task of installing brackets on the job. We have already done your work for you. Corner, end, and mid posts are supplied with heavy duty cast aluminum brackets attached to vinyl sleeved structural posts. A blank post with separate bracket kits is offered for stair and custom applications. Flexible vinyl bracket covers are supplied with the posts and bracket kits, and can be snapped on when the installation is complete.
 Woodland Construction Group LLC

The Murray small kitchen remodel demonstrated the immense potential of a small kitchen makeover. We started by stripping everything to the studs, enabling us to redesign the layout and make adjustments to the kitchen's overall flow.
In the design layout, we closed off a doorway to allow more wall space for additional full custom cabinetry and appliances, enhancing the kitchen's functionality. We extended the counters and repositioned the refrigerator to improve the workspace and flow.
The new island, highlighted with pendant lighting and set on stylish hardwood flooring, became the focal point, providing extra counter space and a gathering spot. Additional features like under-cabinet lighting, a touch-activated faucet, and a custom hood boosted the kitchen's overall appeal and practicality.
Modern elements like the integrated speed oven in the island cabinetry, and the new hardwood flooring throughout, completed the transformation. The Murray kitchen remodel project successfully combined style and function, transforming a modest kitchen into a warm, inviting, and efficient space.

Sponsored
Fredericksburg, OH

High Point Cabinets
Columbus' Experienced Custom Cabinet Builder | 4x Best of Houzz Winner
 Woodland Construction Group LLC

The Murray small kitchen remodel demonstrated the immense potential of a small kitchen makeover. We started by stripping everything to the studs, enabling us to redesign the layout and make adjustments to the kitchen's overall flow.
In the design layout, we closed off a doorway to allow more wall space for additional full custom cabinetry and appliances, enhancing the kitchen's functionality. We extended the counters and repositioned the refrigerator to improve the workspace and flow.
The new island, highlighted with pendant lighting and set on stylish hardwood flooring, became the focal point, providing extra counter space and a gathering spot. Additional features like under-cabinet lighting, a touch-activated faucet, and a custom hood boosted the kitchen's overall appeal and practicality.
Modern elements like the integrated speed oven in the island cabinetry, and the new hardwood flooring throughout, completed the transformation. The Murray kitchen remodel project successfully combined style and function, transforming a modest kitchen into a warm, inviting, and efficient space.
 Truitt and White Window and Door Showroom
Julian Hodges - Featured Project of the Month by Truitt & White
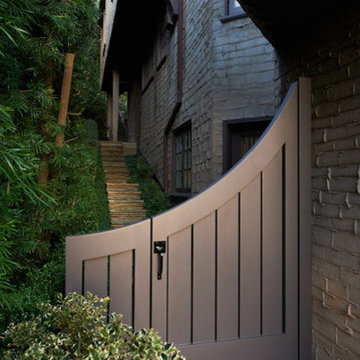
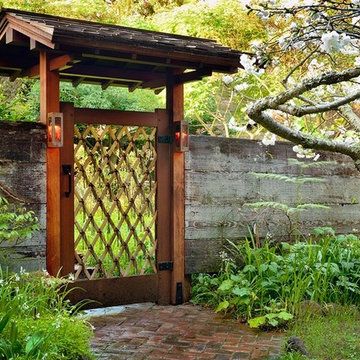
This month featured project brings you beautifully crafted gates and entryways from local craftsman Julian Hodges. For over 35 years, Mr. Hodges has been designing and crafting custom wooden gates in Berkeley and the greater Bay Area.
His projects mainly feature old growth, vertical grained redwood or western red cedar which is air or kiln dried. The gates are fully mortised and tenoned (male / female joints) and a very powerful epoxy is used to glue the parts together. Wherever a floating panel rides in a dado, drainage is provided in the form of several holes that are out of sight that allow any rain water to be ushered out at the bottom of the gate enabling the gate to dry itself rather than staying damp which otherwise could lead to long term decomposition of the wood.
Adding to the unique feel of each gate, Julian creates his own custom hardware from heavy gauge steel, which also provides a pleasing solid sound as it operates.
All gates are then finished in a penetrating oil seal which optimizes the longevity and good appearance of the gates.
For more information on Julian Hodges' work, visit www.julianhodges.com.
 JBB | architecture + interiors
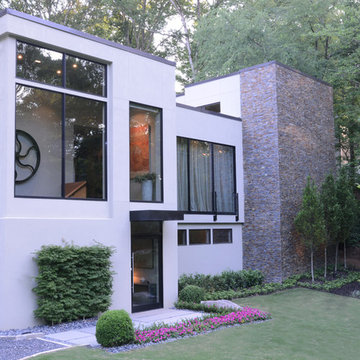
This natural house design sits nestled within a hillside and looks out over the natural creek that flows from behind the home, underneath the home and diagonally across the front yard. The design intent of the home was to not overpower the natural elements of the site, but to work with nature to create vistas for enjoying nature. The home was designed to look smaller than its actual size so it doesn’t seem foreign to the site and the hillside.
The home embraces an open floor plan and uses multiple design features to define the many spaces and to enable connection with nature. Design features include varying ceiling heights defining space, usage of large 13 foot high movable glass walls, usage of rich wood floors and numerous architectural elements and design features that integrate nature and the modern vocabulary.
Even though the site is large, the buildable area is small due to the natural waterway traveling underneath (underground and is not visible) the home and across the site and significantly limited the buildable area. As a solution, the architect designed the home to nestle into the hillside above the underground waterway and by raising the primary living areas, courtyard with pool, and rear yard. The rear lawn is made of natural looking synthetic material and is surrounded by indigenous Georgia vegetation. The first floor spaces were optimized and include entryway, art gallery, theater, workshop, in-law suite, garages and multiple utility spaces.
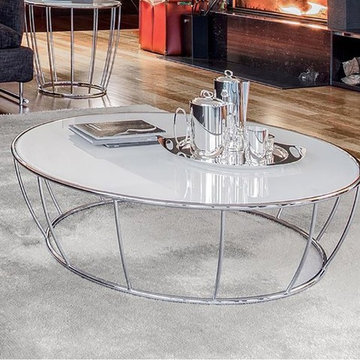
 IL Decor
Ø 21,7 x H 21,7
Ø 27,6 x H 15,7
Ø 39,4 x H 11,8
Quick Overview
Series of round occasional tables with a base made out chromed metal wires and tempered glass top. Available in different finishing. Amburgo enables to create some beautiful compositions to give the living area more motion.
This item is available with a multitude of options and customization's, please call or e-mail to inquire. Manufactured By Tonin Casa.
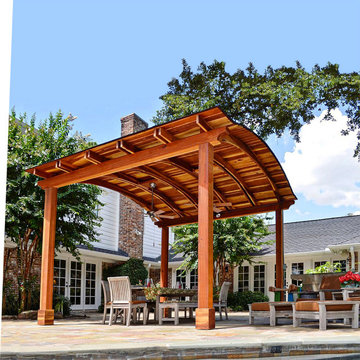
 Simpson Strong-Tie
Your Dream Backyard Starts Here
Simpson Strong-Tie’s design software helps you plan your dream backyard by starting with a strong and beautiful pergola and other popular structures that will last for decades. Our Pergola Planner Software enables you to use pergola planner software to design a pergola in just a few minutes using our prebuild templates or custom dimensions. This free web-based software helps you visualize your pergola with multiple style options to create your dream backyard. After you design your dream pergola or other popular structure, just print out your plan view and materials list and you’re ready to go.
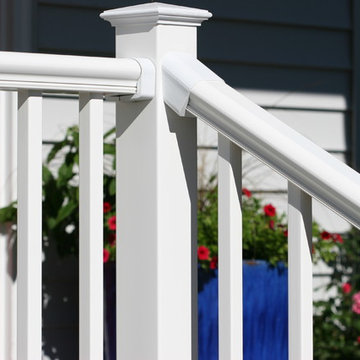 RDI by Barrette Outdoor Living
Titan Pro Rail® was created with the installer in mind. A Titan railing section assembles in minutes and is ideal for residential and commercial applications. Metal to metal connections add to the sound engineering that enables easy and safe installations. Titan is manufactured using the highest quality materials to meet your performance and building requirements.
Titan’s pre-assembled, galvanized steel posts eliminate the time consuming task of installing brackets on the job. We have already done your work for you. Corner, end, and mid posts are supplied with heavy duty cast aluminum brackets attached to vinyl sleeved structural posts. A blank post with separate bracket kits is offered for stair and custom applications. Flexible vinyl bracket covers are supplied with the posts and bracket kits, and can be snapped on when the installation is complete.

Sponsored
Fredericksburg, OH
High Point Cabinets
Columbus' Experienced Custom Cabinet Builder | 4x Best of Houzz Winner
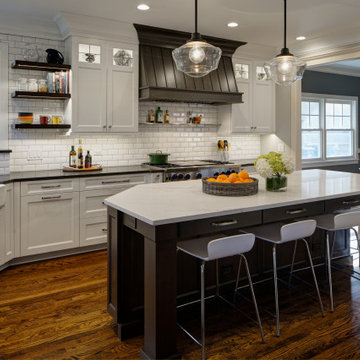
 Drury Design
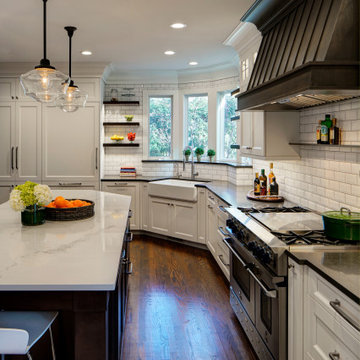
A low bay window and a second unnecessary door to the backyard limited options for reworking the layout. The solution was to replace the window with a new unit that would offer a great spot for a new farm sink. Eliminating the unused back door enabled us to locate a large new pantry and fridge in its place. (A second door to the backyard remained intact).
Connecting the kitchen to the dining room was also a priority. A wide new cased opening makes the dining and kitchen flow beautifully, allowing the cook to chat with guests.
New gourmet appliances and a large island offer all the amenities an avid cook could want. On the seating side of the island, lap drawers keep school supplies handy. A tall “between the studs” cabinet offers dedicated storage for kids snacks and a handy spot for mail and school info, so the counters stay free of papers. A charging drawer also helps keep the kitchen tidy.
The palette for the new kitchen features fresh white perimeter cabinets, with a contrasting dark stained island, open shelves, and custom hood.
The homeowners could not be happier with their new kitchen, which has gone from almost unusable to being the true heart of their home!
 Drury Design
A low bay window and a second unnecessary door to the backyard limited options for reworking the layout. The solution was to replace the window with a new unit that would offer a great spot for a new farm sink. Eliminating the unused back door enabled us to locate a large new pantry and fridge in its place. (A second door to the backyard remained intact).
Connecting the kitchen to the dining room was also a priority. A wide new cased opening makes the dining and kitchen flow beautifully, allowing the cook to chat with guests.
New gourmet appliances and a large island offer all the amenities an avid cook could want. On the seating side of the island, lap drawers keep school supplies handy. A tall “between the studs” cabinet offers dedicated storage for kids snacks and a handy spot for mail and school info, so the counters stay free of papers. A charging drawer also helps keep the kitchen tidy.
The palette for the new kitchen features fresh white perimeter cabinets, with a contrasting dark stained island, open shelves, and custom hood.
The homeowners could not be happier with their new kitchen, which has gone from almost unusable to being the true heart of their home!
 Bridges Const.
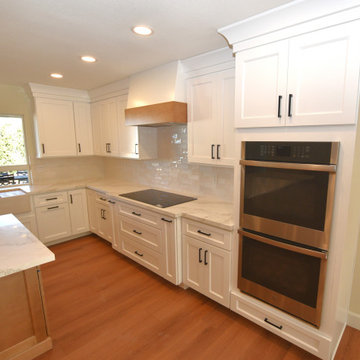
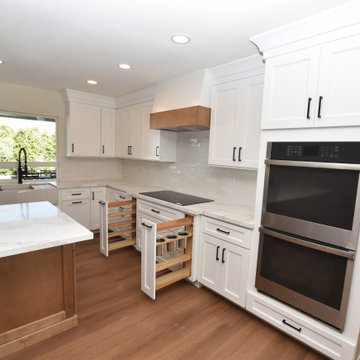
This is an example of the modifications our company offers as far as redesign options. The kitchen and dining room were juxtapositioned so that the kitchen was on the outside wall enabling a large window to be installed in front of the farm sink. This greatly enhanced the natural lighting, A sunken living room was filled in And other walls were removed Creating an openness that greatly improve flow, Eliminating the confined space of the existing kitchen.
Features: Shaker Cabinets by KCD, which included a large pantry, extra large island with ample seating, custom wood hood, utensil, spice and waste pull outs, Quartz counter tops and a ceramic backsplash complemented the cabinetry. Appliances a double oven, induction cook top and a micro drawer. LED lighting was installed as well as new LVP Flooring throughout most of the home. Finally Krista and Wes added a "charming" wine bar with a beverage cooler to entertain family and friends.
 Bridges Const.
This is an example of the modifications our company offers as far as redesign options. The kitchen and dining room were juxtapositioned so that the kitchen was on the outside wall enabling a large window to be installed in front of the farm sink. This greatly enhanced the natural lighting, A sunken living room was filled in And other walls were removed Creating an openness that greatly improve flow, Eliminating the confined space of the existing kitchen.
Features: Shaker Cabinets by KCD, which included a large pantry, extra large island with ample seating, custom wood hood, utensil, spice and waste pull outs, Quartz counter tops and a ceramic backsplash complemented the cabinetry. Appliances a double oven, induction cook top and a micro drawer. LED lighting was installed as well as new LVP Flooring throughout most of the home. Finally Krista and Wes added a "charming" wine bar with a beverage cooler to entertain family and friends.

Sponsored
Westerville, OH

Custom Home Works
Franklin County's Award-Winning Design, Build and Remodeling Expert
 User
UserJulian Hodges - Featured Project of the Month by Truitt & White
This month featured project brings you beautifully crafted gates and entryways from local craftsman Julian Hodges. For over 35 years, Mr. Hodges has been designing and crafting custom wooden gates in Berkeley and the greater Bay Area.
His projects mainly feature old growth, vertical grained redwood or western red cedar which is air or kiln dried. The gates are fully mortised and tenoned (male / female joints) and a very powerful epoxy is used to glue the parts together. Wherever a floating panel rides in a dado, drainage is provided in the form of several holes that are out of sight that allow any rain water to be ushered out at the bottom of the gate enabling the gate to dry itself rather than staying damp which otherwise could lead to long term decomposition of the wood.
Adding to the unique feel of each gate, Julian creates his own custom hardware from heavy gauge steel, which also provides a pleasing solid sound as it operates.
All gates are then finished in a penetrating oil seal which optimizes the longevity and good appearance of the gates.
For more information on Julian Hodges' work, visit www.julianhodges.com.
 Cummings Architecture + Interiors
When Cummings Architects first met with the owners of this understated country farmhouse, the building’s layout and design was an incoherent jumble. The original bones of the building were almost unrecognizable. All of the original windows, doors, flooring, and trims – even the country kitchen – had been removed. Mathew and his team began a thorough design discovery process to find the design solution that would enable them to breathe life back into the old farmhouse in a way that acknowledged the building’s venerable history while also providing for a modern living by a growing family.
The redesign included the addition of a new eat-in kitchen, bedrooms, bathrooms, wrap around porch, and stone fireplaces. To begin the transforming restoration, the team designed a generous, twenty-four square foot kitchen addition with custom, farmers-style cabinetry and timber framing. The team walked the homeowners through each detail the cabinetry layout, materials, and finishes. Salvaged materials were used and authentic craftsmanship lent a sense of place and history to the fabric of the space.

The new master suite included a cathedral ceiling showcasing beautifully worn salvaged timbers. The team continued with the farm theme, using sliding barn doors to separate the custom-designed master bath and closet. The new second-floor hallway features a bold, red floor while new transoms in each bedroom let in plenty of light. A summer stair, detailed and crafted with authentic details, was added for additional access and charm.
Finally, a welcoming farmer’s porch wraps around the side entry, connecting to the rear yard via a gracefully engineered grade. This large outdoor space provides seating for large groups of people to visit and dine next to the beautiful outdoor landscape and the new exterior stone fireplace.
Though it had temporarily lost its identity, with the help of the team at Cummings Architects, this lovely farmhouse has regained not only its former charm but also a new life through beautifully integrated modern features designed for today’s family.
Photo by Eric Roth
 Bridges Const.
This is an example of the modifications our company offers as far as redesign options. The kitchen and dining room were juxtapositioned so that the kitchen was on the outside wall enabling a large window to be installed in front of the farm sink. This greatly enhanced the natural lighting, A sunken living room was filled in And other walls were removed Creating an openness that greatly improve flow, Eliminating the confined space of the existing kitchen.
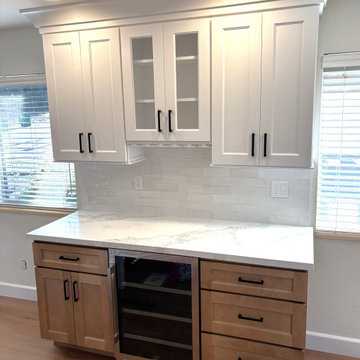
Features: Shaker Cabinets by KCD, which included a large pantry, extra large island with ample seating, custom wood hood, utensil, spice and waste pull outs, Quartz counter tops and a ceramic backsplash complemented the cabinetry. Appliances a double oven, induction cook top and a micro drawer. LED lighting was installed as well as new LVP Flooring throughout most of the home. Finally Krista and Wes added a "charming" wine bar with a beverage cooler to entertain family and friends.
55