
Search results for "Enable extra" in Home Design Ideas
 Main Street Custom Homes & Remodeling
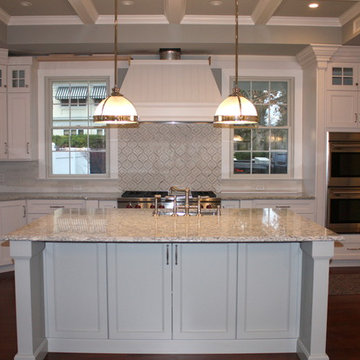
The custom 4-bedroom, 4.5-bath home combines country charm with modern elegance. This new home incorporates many unique features including the “drive through” two-car garage that allows the homeowners access to the converging streets. The massive first-floor master bedroom suite consists of a marble surround fireplace, 2 sizeable walk-in-closets as well as his and her luxurious master bathrooms. Two home offices provide the homeowners with ample room to take care of business. An elevator was installed to enable the homeowners and aging guests to easily and safely access the second floor. Abundant storage areas throughout the home, including the cavernous full basement, offer plenty of space to stow extra belongings.
The second story was designed with the homeowners’ grandchildren in mind. The additional bedrooms, playroom and upstairs den make room for both daytime visits and overnight stays. Space for entertaining adult guests was also considered. The first floor includes a spacious great room with floor to ceiling stone fireplace which opens to a covered, screened-in back porch with a second stone fireplace. The stylish kitchen, containing two counter seating areas and an eat-in nook, along with the formal dining room give the homeowners plenty of room to accommodate large gatherings.
 Kelly Builders Carolina, LLC

We designed this beautiful cedar shake home with a metal roof and oyster shell embedded tabby fireplace. The pool is the heart of this home! The glass roll up garage door brings the outside in, and allows for entertaining to flow freely. Lots of outdoor space for lounging and soaking up the sun. An extra living space above the 3 car garage, including a kitchen area, enables guests to visit while providing access to some of the creature comforts of home. The crowning touch is the cupolas that allows for a 360 degree view, including spectacular views of the ocean.
 Sarmazian Brothers Flooring
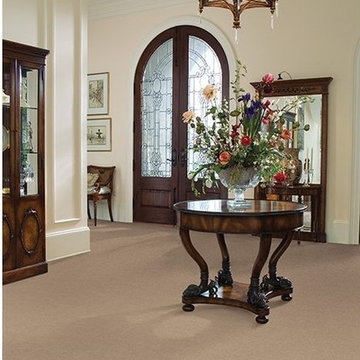
Masland Carpets & Rugs takes pride in its products. With high-quality materials and outstanding products, you can create the space of your dreams with Masland Carpets and Rugs.
Over their 40-year history of selling top quality floor coverings, Sarmazian Bros. Ltd.'s reputation for high caliber products and service is continually being enhanced by the testimonials of its customers. As a family-owned business, the Sarmazian brothers and their staff pride themselves on the ability to provide the best end-to-end purchasing experience in the market. New flooring is the foundation of personal expression in any home; at the same time, it is one of the most costly investments. This is why Sarmazian's takes the extra time to supply the expert knowledge, exceptional pricing, and professional installation enabling to transfer optimum satisfaction to the customer.
Sarmazian's award winning showrooms allow the imagination to go wild. The spacious design and interactive layouts let customers browse, touch, and feel the extensive selection of merchandise in a friendly relaxed atmosphere. Because Sarmazian Bros. deals directly with the manufacturers and installers we offer quicker service, better support, and pass on the savings directly to you, the customer.
Find the right local pro for your project
 Sarmazian Brothers Flooring
Tuftex carpet is crafted with high-quality, sustainable materials to help create seamless lines and timeless designs.
Over their 40-year history of selling top quality floor coverings, Sarmazian Bros. Ltd.'s reputation for high caliber products and service is continually being enhanced by the testimonials of its customers. As a family-owned business, the Sarmazian brothers and their staff pride themselves on the ability to provide the best end-to-end purchasing experience in the market. New flooring is the foundation of personal expression in any home; at the same time, it is one of the most costly investments. This is why Sarmazian's takes the extra time to supply the expert knowledge, exceptional pricing, and professional installation enabling to transfer optimum satisfaction to the customer.
Sarmazian's award-winning showrooms allow the imagination to go wild. The spacious design and interactive layouts let customers browse, touch, and feel the extensive selection of merchandise in a friendly relaxed atmosphere. Because Sarmazian Bros. deals directly with the manufacturers and installers we offer quicker service, better support, and pass on the savings directly to you, the customer.
 Sarmazian Brothers Flooring
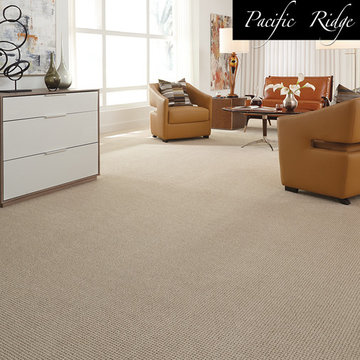
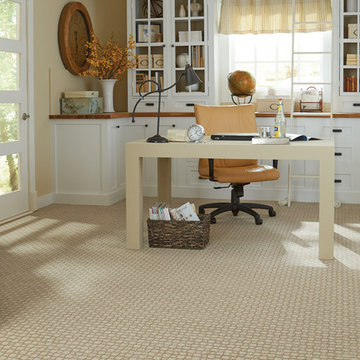
Prime Time is a grid work pattern that was inspired by high-end, woven textiles that utilize multiple colors to achieve an elegant design. This beautiful mixture of color and pattern creates design versatility when decorating a room. Exceptionally soft and luxurious, Prime Time is made of 100 percent Anso® solution dyed nylon yarn and includes twenty-four custom-blended color ways.
Over their 40-year history of selling top quality floor coverings, Sarmazian Bros. Ltd.'s reputation for high caliber products and service is continually being enhanced by the testimonials of its customers. As a family-owned business, the Sarmazian brothers and their staff pride themselves on the ability to provide the best end-to-end purchasing experience in the market. New flooring is the foundation of personal expression in any home; at the same time, it is one of the most costly investments. This is why Sarmazian's takes the extra time to supply the expert knowledge, exceptional pricing, and professional installation enabling to transfer optimum satisfaction to the customer.
Sarmazian's award-winning showrooms allow the imagination to go wild. The spacious design and interactive layouts let customers browse, touch, and feel the extensive selection of merchandise in a friendly relaxed atmosphere. Because Sarmazian Bros. deals directly with the manufacturers and installers we offer quicker service, better support, and pass on the savings directly to you, the customer.
 Main Street Custom Homes & Remodeling
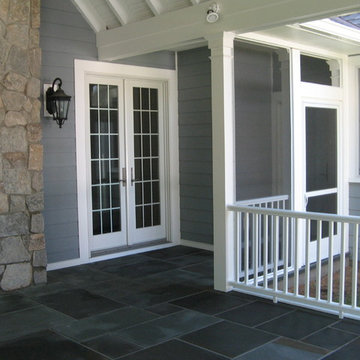
The existing home was deconstructed and salvageable material was reclaimed and donated for reuse. In its place, a custom 4-bedroom, 4.5-bath home was built. The new home incorporates many unique features including the “drive through” two-car garage that allows the homeowners access to the converging streets. The massive first-floor master bedroom suite encompasses a marble surround fireplace, 2 sizeable walk-in-closets as well as his and her luxurious master bathrooms. Two home offices provide the homeowners with ample room to take care of business. An elevator was installed to enable the homeowners and elderly guests to easily and safely access the second floor. Abundant storage areas throughout the home, including the cavernous full basement, offer plenty of space to stow extra belongings.
 Byggmeister Inc
Photo by Mike Casey
Cramped, uncomfortable, and out of date: when the owners of this home approached us about renovating their kitchen and adjoining sunroom, these were high on their list of complaints.
OPENING UP THE KITCHEN
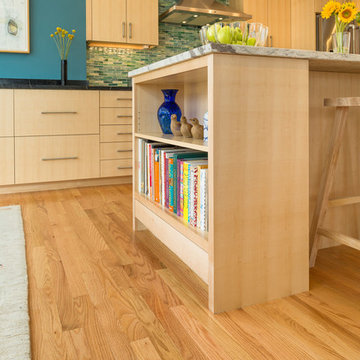
Our plan kept the kitchen in the same location but took down the walls between both the dining room and the sunroom to create an expansive multi-purpose space with spectacular views to conservation land along the back of the property. We removed the powder room and in its place created a window-lined hallway to the living room—opening up direct access between these two previously disconnected spaces. We then built a new half bath between these two rooms, with a door along the back hallway. The result is a more private powder room that is easier to access than before.
Significantly improved cabinetry provides ample storage for both human and canine needs. An island countertop is functional and pleasant, enabling the owners to prep for and clean up from dinner all while enjoying the view of the woods behind their house.
CREATING COMFORT
We also completely rebuilt the sunroom, thickening the framing to allow for extra insulation and raising the roof to accommodate a higher ceiling and tall windows that let in as much natural light as the skylights they replaced, but much less of the solar gain that had made the room so intolerable in the summer.
We improved visual connections between spaces and admitted more natural light by converting the framing of the main stairway from full to half walls. We also insulated the attic and replaced an aging, inefficient central air conditioning system with ductless minisplit heat pumps, which can also be used as supplemental heat.
All in all, this was our kind of project: we made the home more attractive, more comfortable, and more energy-efficient—all over the course of a single, well-integrated project.

Sponsored
Columbus, OH

HomeCraft Remodeling
Custom Craftsmanship & Build Solutions in Franklin County, Ohio
 Redwood Construction Group LLC
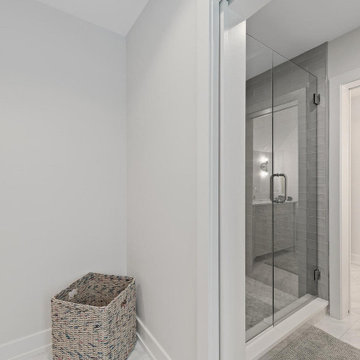
 This true one-of-a-kind masterpiece takes luxury and historic style to a whole new level. The remarkable 843 S Lincoln is a meticulously revitalized historic Tudor estate on one of the most coveted streets in Hinsdale. Reimagined by renowned architect Michael Abraham, this distinguished 5-bedroom, 5 and half bath home offers unparalleled beauty and modern amenities throughout, along with vintage integrity and charm, all situated on a large 1/2 acre parcel in a walk to everything location. The recent transformation and rebuild, completed in 2020, masterfully maintained original details such as beamed and vaulted ceilings, slate roof and lead windows while incorporating modern style and today's desired floorplan all with top notch O'Brien Harris designed chef's kitchen, spa-like baths, transitional fixtures and opulent finishes. Main floor includes welcoming large foyer, formal living room, dining room, kitchen with extra-long island, a huge, custom sink overlooking backyard and all super top-of-the-line "smart" Wifi-enabled Thermador appliances. Large breakfast room with floor to ceiling windows/door is open on both sides to kitchen and family room. Bright family room with vaulted ceiling with one of several entries to the gorgeous wrap-around terrace. Main floor offers a 5th bedroom with ensuite bath in a more private "wing" of the floorplan adjacent to office/den complete with wet bar. Master suite with 2 walk-in closets along with 3 other very well-proportioned bedrooms on the 2nd level, all with ensuite baths. 1/2 bath off the mudroom. Basement rec room perfect for entertaining leads to another deep-set space for a home theater or golf simulator. Large home gym (or 6th bedroom) with another 5th full bath and still plenty of storage round out the lower level. Exterior yard and hardscape will be an entertainer's dream with mature trees offering full privacy and large, lush side yard.
 Sarmazian Brothers Flooring
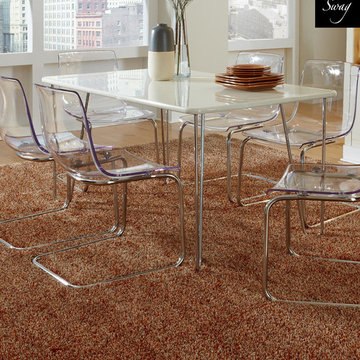
Tuftex carpet is crafted with high-quality, sustainable materials to help create seamless lines and timeless designs.
Over their 40-year history of selling top quality floor coverings, Sarmazian Bros. Ltd.'s reputation for high caliber products and service is continually being enhanced by the testimonials of its customers. As a family-owned business, the Sarmazian brothers and their staff pride themselves on the ability to provide the best end-to-end purchasing experience in the market. New flooring is the foundation of personal expression in any home; at the same time, it is one of the most costly investments. This is why Sarmazian's takes the extra time to supply the expert knowledge, exceptional pricing, and professional installation enabling to transfer optimum satisfaction to the customer.
Sarmazian's award-winning showrooms allow the imagination to go wild. The spacious design and interactive layouts let customers browse, touch, and feel the extensive selection of merchandise in a friendly relaxed atmosphere. Because Sarmazian Bros. deals directly with the manufacturers and installers we offer quicker service, better support, and pass on the savings directly to you, the customer.
 Kelly Builders Carolina, LLC
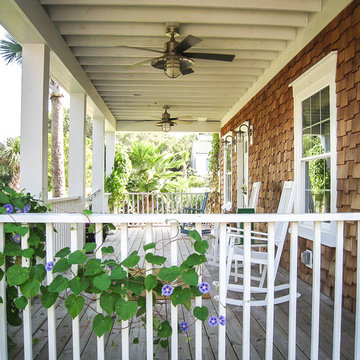
We designed this beautiful cedar shake home with a metal roof and oyster shell embedded tabby fireplace. The pool is the heart of this home! The glass roll up garage door brings the outside in, and allows for entertaining to flow freely. Lots of outdoor space for lounging and soaking up the sun. An extra living space above the 3 car garage, including a kitchen area, enables guests to visit while providing access to some of the creature comforts of home. The crowning touch is the cupolas that allows for a 360 degree view, including spectacular views of the ocean.
 Sarmazian Brothers Flooring
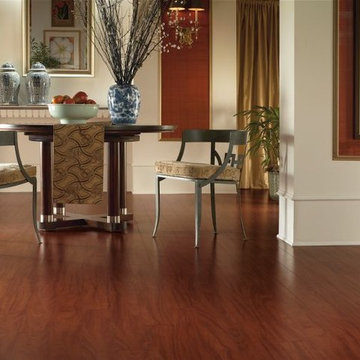
[Armstrong Laminate - Exotics]
Crystal clear visuals that look and feel like hardwood or stone, plus a surface that resists scratches, stains, dents and moisture. Laminate flooring makes it all possible on a practical budget. Choose from countless traditional, rustic or modern styles, perfect for any room in your home – even your walls!
Over their 40-year history of selling top quality floor coverings, Sarmazian Bros. Ltd.'s reputation for high caliber products and service is continually being enhanced by the testimonials of its customers. As a family-owned business, the Sarmazian brothers and their staff pride themselves on the ability to provide the best end-to-end purchasing experience in the market. New flooring is the foundation of personal expression in any home; at the same time, it is one of the most costly investments. This is why Sarmazian's takes the extra time to supply the expert knowledge, exceptional pricing, and professional installation enabling to transfer optimum satisfaction to the customer.
Sarmazian's award winning showrooms allow the imagination to go wild. The spacious design and interactive layouts let customers browse, touch, and feel the extensive selection of merchandise in a friendly relaxed atmosphere. Because Sarmazian Bros. deals directly with the manufacturers and installers we offer quicker service, better support, and pass on the savings directly to you, the customer.
 Redwood Construction Group LLC
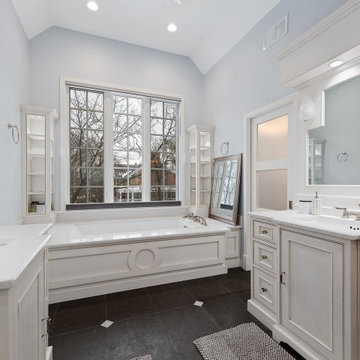
 This true one-of-a-kind masterpiece takes luxury and historic style to a whole new level. The remarkable 843 S Lincoln is a meticulously revitalized historic Tudor estate on one of the most coveted streets in Hinsdale. Reimagined by renowned architect Michael Abraham, this distinguished 5-bedroom, 5 and half bath home offers unparalleled beauty and modern amenities throughout, along with vintage integrity and charm, all situated on a large 1/2 acre parcel in a walk to everything location. The recent transformation and rebuild, completed in 2020, masterfully maintained original details such as beamed and vaulted ceilings, slate roof and lead windows while incorporating modern style and today's desired floorplan all with top notch O'Brien Harris designed chef's kitchen, spa-like baths, transitional fixtures and opulent finishes. Main floor includes welcoming large foyer, formal living room, dining room, kitchen with extra-long island, a huge, custom sink overlooking backyard and all super top-of-the-line "smart" Wifi-enabled Thermador appliances. Large breakfast room with floor to ceiling windows/door is open on both sides to kitchen and family room. Bright family room with vaulted ceiling with one of several entries to the gorgeous wrap-around terrace. Main floor offers a 5th bedroom with ensuite bath in a more private "wing" of the floorplan adjacent to office/den complete with wet bar. Master suite with 2 walk-in closets along with 3 other very well-proportioned bedrooms on the 2nd level, all with ensuite baths. 1/2 bath off the mudroom. Basement rec room perfect for entertaining leads to another deep-set space for a home theater or golf simulator. Large home gym (or 6th bedroom) with another 5th full bath and still plenty of storage round out the lower level. Exterior yard and hardscape will be an entertainer's dream with mature trees offering full privacy and large, lush side yard.
 Claude Clemaron Luxury Bespoke Furniture
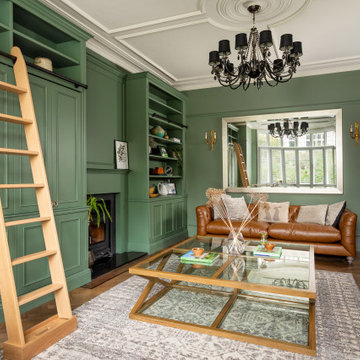
These bespoke fitted alcove TV, display and storage cabinets were handcrafted by Claude Clémaron for a period property in southwest London. The green-painted oak cabinetry provides a variety of open and concealed storage. Tall bifold doors are designed to hide the large black TV screen when it’s not in use and maintain the aesthetic of the living space.
The made to measure, floor to ceiling cabinets have been made in natural oak and painted green, in a deep, heritage shade. The spray painted matt finish retains the beautiful appearance of the oak wood’s grain and texture. The painted finish is Green Smoke no 47 by Farrow and Ball, a smoky green, popular in late 19th century interiors. LED lights enhance the units with a subtle glow, while also illuminating the items on display.
Timeless craftsmanship for classic interiors
The classic bespoke built-in cabinetry features fluted pilasters, decorative elements resembling a column and the mark of fine craftsmanship. Flutes are vertical concave grooves carved into the surface of the pilaster, adding texture and visual interest to the pilaster and bringing a luxuriously elegant look to the cabinetry. The lower cupboards feature soft closing, push to open doors, handle-free doors. This has the effect of a panelled look without the distraction of extra hardware.
Bespoke solid oak library ladder
The beautifully crafted library ladder enables the user to reach the upper shelves of the cabinets. The ladder hooks on to the handmade aged black steel rails incorporated onto the cabinets. Made in solid oak for strength, stability and style, the ladder will last for decades.
Built in fire surround with mantle
We created a simple built in integrated fire surround with a shallow decorative mantle for the existing wood burner stove. The fake chimneybreast for the fireplace has a distinctive panel design and visually connects the two alcove cabinets to appear as one continuous wall fitment.
 Sarmazian Brothers Flooring
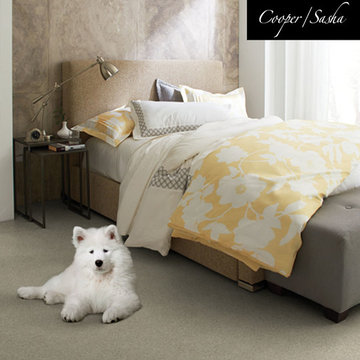
Tuftex carpet is crafted with high-quality, sustainable materials to help create seamless lines and timeless designs.
Over their 40-year history of selling top quality floor coverings, Sarmazian Bros. Ltd.'s reputation for high caliber products and service is continually being enhanced by the testimonials of its customers. As a family-owned business, the Sarmazian brothers and their staff pride themselves on the ability to provide the best end-to-end purchasing experience in the market. New flooring is the foundation of personal expression in any home; at the same time, it is one of the most costly investments. This is why Sarmazian's takes the extra time to supply the expert knowledge, exceptional pricing, and professional installation enabling to transfer optimum satisfaction to the customer.
Sarmazian's award-winning showrooms allow the imagination to go wild. The spacious design and interactive layouts let customers browse, touch, and feel the extensive selection of merchandise in a friendly relaxed atmosphere. Because Sarmazian Bros. deals directly with the manufacturers and installers we offer quicker service, better support, and pass on the savings directly to you, the customer.
 Kelly Builders Carolina, LLC
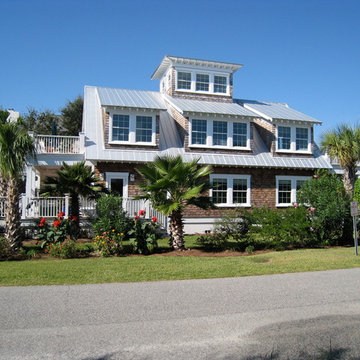
We designed this beautiful cedar shake home with a metal roof and oyster shell embedded tabby fireplace. The pool is the heart of this home! The glass roll up garage door brings the outside in, and allows for entertaining to flow freely. Lots of outdoor space for lounging and soaking up the sun. An extra living space above the 3 car garage, including a kitchen area, enables guests to visit while providing access to some of the creature comforts of home. The crowning touch is the cupolas that allows for a 360 degree view, including spectacular views of the ocean.
 Kelly Builders Carolina, LLC
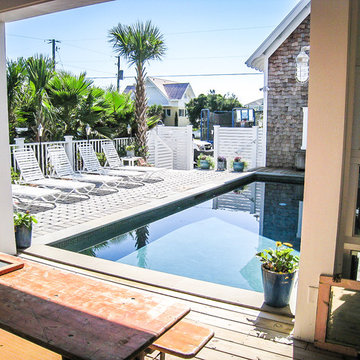
We designed this beautiful cedar shake home with a metal roof and oyster shell embedded tabby fireplace. The pool is the heart of this home! The glass roll up garage door brings the outside in, and allows for entertaining to flow freely. Lots of outdoor space for lounging and soaking up the sun. An extra living space above the 3 car garage, including a kitchen area, enables guests to visit while providing access to some of the creature comforts of home. The crowning touch is the cupolas that allows for a 360 degree view, including spectacular views of the ocean.
 AC Interiors Design & Build
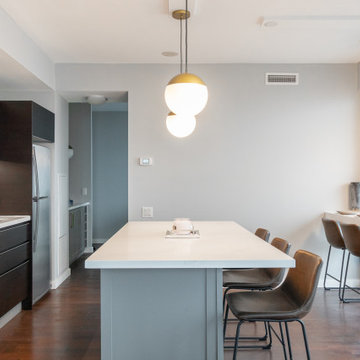
This open concept condo had great bones, with industrial columns and walls of windows. Yet, it lacked function as the kitchen lacked an island or any seating. We created an open concept kitchen that worked with the living room to enable seamless entertaining possibilities for this client. The breakfast bar allows for a beautiful view all day long and the bar stools can be pulled up to the main island for extra seating.
 Margaret Volney Designs, LLC
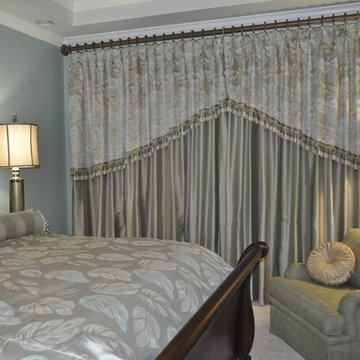
These custom-designed pinch-pleated draperies are beautiful and sophisticated. The drapery heading is an attached pinch-pleated valance, fabricated in a leaf pattern fabric which highlights and compliments the solid drapery panel fabric. The sculpted valance adds a dramatic touch, as the panel and valance function together as one creating a spectacular appearance in both the closed and open positions. Color coordinating decorative trim is attached along the bottom of the valance, adding an extra layer of elegance to this window treatment. Decorative wooden rings and wood traverse rod enable ease of operation. Creating continuity in the room, a custom duvet cover and euro shams were also fabricated in this pattern fabric. Note the leaf motif of the forged-iron glass-top table on the right. Margaret Volney, Designer & Photographer
 RAJ Kitchen and Bath, LLC
**Check out the video of this transformation on our website**
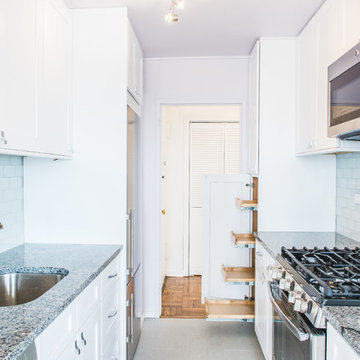
This small kitchen was way too small for this 2 bedrooms, 2 bathrooms apartment. Not only was it a very small kitchen, but the physical location of it made it very difficult to make it any bigger. There wasn't much that could have been done without incurring astronomical cost, which would get little or no return on the investment. The client wanted a kitchen that can be optimized in its current location to add a ton of value for resale.
This was difficult to do, because there was no moving of any mechanical around in the kitchen and even if we wanted to, the management of the building would not allow. For those of you who live in condos, co-ops or apartment building, you know how difficult it is to rework these foot prints. When we showed up, we saw the problems, but we also saw a huge opportunity where we can achieve those goals in the small space. This was accomplished by making some key changes and to incorporate some new things that was not possible when this kitchen was built years ago.
The crucial part of the design that would drive the entire new layout, was selecting the only appliance; that was the Refrigerator. Once we nailed down that refrigerator, we then proceeded to design the kitchen around it. We moved it to the other side of the wall where the sink was so that we can tap into the water line from the sink plumbing. It was crucial that it stays exactly 24" deep, not an inch more because we had to keep the entry as open as possible. Also, it was going to be directly in front of another big storage unit - The pantry. It is not ideal in most cases, but we needed the rest of the space to ramp up the design and open feel towards the side where all of the activities would take place, which happend to be the dining room and the view.
Once all that was figured out, we re-positioned the sink, dishwasher and the range and proceeded to wrap the cabinets around the columns to integrate them into the space. Thirty- six inches cabinets height was used so that they can be installed higher towards the ceiling height to give more room rather than the standard 18" required height between the counter tops. This was done to make the room feel a lot bigger than it really was. Not to mention, we also didn't want the faucet to be buried under the cabinets so that was also a necessary design detail for the space.
We then lowered both knee walls so that the counter top can sit on top of them, by removing that stop point that would have otherwise defined the kitchen area. This allowed us to pick up that extra footprint into the room for added prep space and enabled us to create the illusion of a kitchen that is looking longer than it really is. Every inch mattered when designing this kitchen and we made a conscious decision to use every one of that inch.
White cabinets were selected to do just what white cabinets are design to do; make a small or dark room appear bigger, brighter and more open. In this kitchen, this was amplified the more because of the kitchen location. It was perfect! We knew we did justice to the space because while we were there taking some photos, a few potential buyers walked in and went straight for the kitchen! They said its design just to fit the apartment.
Pantry roll out shelving, Double recycle bin, fancy handles, LED lighting, Quartz counter top, beautiful backslash tiles and grey linen floors finished off the kitchen which looked over a beautiful view of the George Washington Bridge from the top of this lovely 4th floor apartment.
Credit to Masterpiece Tile and Marble (Annmarie on the selection of Tiles and countertop and Val on the Construction to complete this project).
Davor Kokic Photography
 Main Street Custom Homes & Remodeling
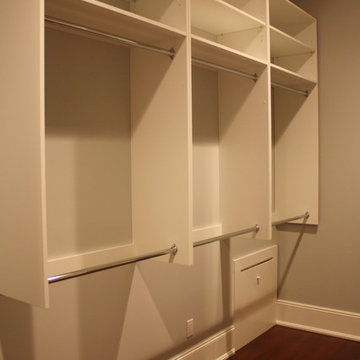
The existing home was deconstructed and salvageable material was reclaimed and donated for reuse. In its place, a custom 4-bedroom, 4.5-bath home was built. The new home incorporates many unique features including the “drive through” two-car garage that allows the homeowners access to the converging streets. The massive first-floor master bedroom suite encompasses a marble surround fireplace, 2 sizeable walk-in-closets as well as his and her luxurious master bathrooms. Two home offices provide the homeowners with ample room to take care of business. An elevator was installed to enable the homeowners and elderly guests to easily and safely access the second floor. Abundant storage areas throughout the home, including the cavernous full basement, offer plenty of space to stow extra belongings.
16