
Search results for "Enabled" in Home Design Ideas
 Dara Davis Interiors
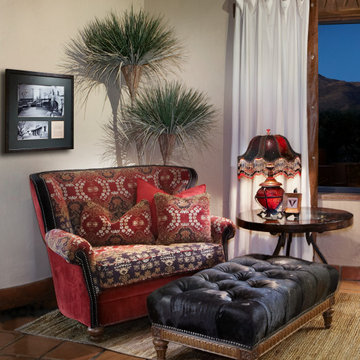
At Sunset Interiors in Tucson, owner and designer Dara Davis combines the past with the present, bringing the Old West and modern pieces together.
Canyon Ranch and Rancho Merlita, two commercial projects, were dream jobs for Davis. Both projects honored the history of the space, while making them contemporary and comfortable.
Technology has enabled her to offer her design services and furnishings to clients anywhere in the country.
 California Closets HQ
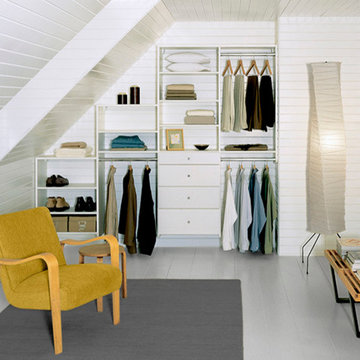
Custom-designed to fit a small space, this solution provides ample storage and a built-in, seamless look.
• Classic White System creates a straightforward and modern look.
• Slab drawer fronts offer a seamless aesthetic.
• Adjustable shelves enable adaptability.
• matte Aluminum round poles provide hanging space for clothing.

 Woodhill Cabinetry & Design Inc
An addition to a historic 1860's farm house enabled the home owners to realize a kitchen with all the features on their wish list. The multi level island holds a warming drawer, pop up mixer shelf, and seating for 8. Decorative corbels and custom turned legs, along with raised panel door detail, accentuate the painted and glazed finish.
Find the right local pro for your project

 Always by Design ARCHITECTURE
Luminaire, designed as a guesthouse for vacations and holidays, is designed for easy-going and intuitive use. A raised cherry counter used for informal snacks and conversation becomes a buffet service for large family feasts. Glass-front upper cabinets offer visual interest to the kitchen will enabling users to readily find glasses and serveware.

 Wise Design & Remodel LLC
Selections: Calcutta Monaco Quartz counters. White-painted maple Decor cabinets. Ruvati sink with Delta faucet. Wi-fi-enabled LG 4-door, black stainless refrigerator. LG combination electric wall ovens. GE Profile induction cooktop. Solid white oak flooring.
 California Closets NY
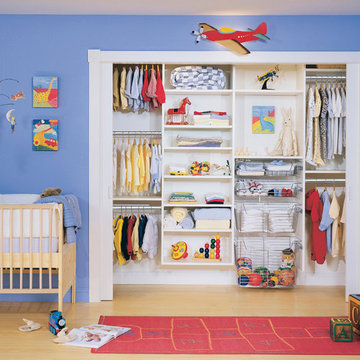
By maximizing storage to fit a newborn's needs, this system is perfect for a nursery, but can adapt with a growing child.
Classic White system offers a fresh, neutral backdrop.
Polished Chrome pull-out baskets create easy storage.
Polished Chrome round poles provide hanging space for clothing.
Adjustable shelves enable adaptability.
Multiple hanging heights accommodate all types of clothing.

 Lisa Freeman Interiors
Lisa Freeman photo credit
Problem- dining room light didn't hang centered over the dining room table so we made a drop ceiling, trimmed it, painted it in the ceiling Cloud White, the box hid all of the wires and supports enabling the light to hang where it looks best.

 Kelly Builders Carolina, LLC
Reconfigured doorway entries, and the original master bedroom & bath, allowed for a new master suite addition as well as an access point to the backyard. The requirement of a new air conditioning handling unit enabled creative solutions to be applied to a planned custom linen closet.

 Mahallati Interior
The Royal Santrian Villa in Nusa Dua is an elegant haven by the sea, designed to fulfill a desire for seclusion, comfort and the good life.
The sizeable private pool and open-air gazebo with dining area offer a living space in which to spend relaxed days and romantic evenings. Within the villa, the tasteful fittings and furnishings surround you with the comfort and convenience that will enable you to fully savor the relaxing atmosphere of this oceanfront setting in Nusa Dua, Bali.
 User
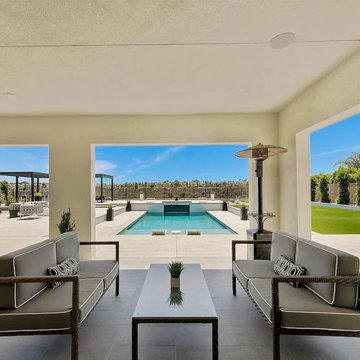
Pool is centered on California room paving raised to enable level area directly outside California room and pool is sunken to give interest to a flat yard. Steps leading down to the pool are wide and shallow. Spa water fall is black chiseled basalt to give ripple effect.

 Elite Metalcraft Co. Ltd
We have a proven track record Since 1951 of delivering the most technically demanding and complex staircase designs for residential and commercial clients. From elliptically shaped self-supporting helical staircases with curved glass balustrades to single spine staircases with a combination of marble and hardwood treads clearly shows the diverse skills and experience that enables our manufacturing team to lead the industry in delivering staircases of exceptional quality.
 Mahallati Interior
The Royal Santrian Villa in Nusa Dua is an elegant haven by the sea, designed to fulfill a desire for seclusion, comfort and the good life.
The sizeable private pool and open-air gazebo with dining area offer a living space in which to spend relaxed days and romantic evenings. Within the villa, the tasteful fittings and furnishings surround you with the comfort and convenience that will enable you to fully savor the relaxing atmosphere of this oceanfront setting in Nusa Dua, Bali.

 Davis Frame Company
The boys bedroom features a full sized bed as well as a full sized bed on the accessible loft. The stairs slide on the track, enabling the boys to move it as they wish.

 Coco Maison Design
We reimagined a closed-off room as a mighty mudroom with a pet spa for the Pasadena Showcase House of Design 2020. It features a dog bath with Japanese tile and a dog-bone drain, storage for the kids’ gear, a dog kennel, a wi-fi enabled washer/dryer, and a steam closet.
---
Project designed by Courtney Thomas Design in La Cañada. Serving Pasadena, Glendale, Monrovia, San Marino, Sierra Madre, South Pasadena, and Altadena.
For more about Courtney Thomas Design, click here: https://www.courtneythomasdesign.com/
To learn more about this project, click here:
https://www.courtneythomasdesign.com/portfolio/pasadena-showcase-pet-friendly-mudroom/
 Wise Design & Remodel LLC
Selections: Calcutta Monaco Quartz counters. White-painted maple Decor cabinets. Ruvati sink with Delta faucet. Wi-fi-enabled LG 4-door, black stainless refrigerator. LG combination electric wall ovens. GE Profile induction cooktop. Solid white oak flooring.

 User
The Sorrento chair depicts a true combination of style and comfort with its amazing design and outlook. The wooden structure of this furniture enables a strong and sturdy look and feel for the chair, while the wide cushioned seat with intricate upholstery work adds a touch of elegance and charm to it. The leatherette material is of superior quality, thus ensuring its longevity. The soft padded armrests make you feel at ease when you are relaxing on the Sorrento chair.

 Riverhead Building Supply
By removing the walls this allowed the kitchen to become much larger and take center stage to rest of the living space. The lack of walls also enabled the homeowners to take advantage of their private backyard views. Cooking and entertaining has never been so enjoyable.

 Ebenezer Roofing
The roof on this beautiful home was replaced with IKO Cambridge Impact Resistant Shingles--Class 4 - Dual Grey.
They have a Class 4 Impact Resistance Rating² which IKO is pleased to present for the sole purpose of enabling homeowners to obtain a discount on their home insurance premiums in the Calgary area.
Cambridge IR shingles feature a resilient fiberglass mat reinforced with IKO modified asphalt. It’s formulated to be extremely pliable, which contributes to its impact-resistant properties.

 Extraordinary Structures
The wall bed is supported by the modular storage cube seating. No extra hardware on the bed and the cube seating is out of the way in the night.
Photo by Kate Russell
55