
Search results for "Enabled" in Home Design Ideas

 Rigsby Group, Inc.
Opening the walls of this 1927 home enabled a more functional and expanded family living experience with this large island. The ceiling beams highlight the "Before" wall layout that was removed.
 Rigsby Group, Inc.
Opening the walls of this 1927 home enabled a more functional and expanded family living experience with this large island. The ceiling beams highlight the "Before" wall layout that was removed.
 George Group Cabinetry
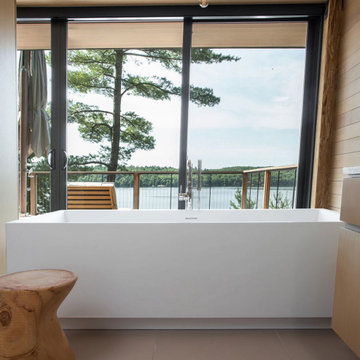
A rectangular matte white freestanding bathtub is set against full-view glass windows overlooking the lake and pine trees. The ceiling retains uniform wood plank finish, paired with natural solid wood stump stool, enabling immersive bathing experience with panoramic lake wilderness scenery.
Find the right local pro for your project

 JoBecks Custom Designs
The corner sink enables to see into the other room as well as outside.
Example of a classic l-shaped porcelain tile and beige floor eat-in kitchen design in Detroit with a single-bowl sink, shaker cabinets, red cabinets, granite countertops, beige backsplash, stone tile backsplash, stainless steel appliances and a peninsula
Example of a classic l-shaped porcelain tile and beige floor eat-in kitchen design in Detroit with a single-bowl sink, shaker cabinets, red cabinets, granite countertops, beige backsplash, stone tile backsplash, stainless steel appliances and a peninsula
 Master Blinds
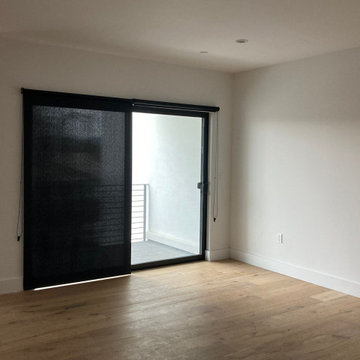
With large glass openings, effective sunlight diffusing or blocking covers go a long way. Sets of room darkening roller shades enable you to manage daylight and privacy effortlessly, even by covering only half of the windows if you so choose. With bold shade choices available as well as sheer and light aesthetics, you can complement or contrast any color scheme. Call Master Blinds at 877-708-5883 to schedule an appointment. We offer all the information and guidance you need with a free in-person consultation with no obligation!
 Beautiful Backyard Living
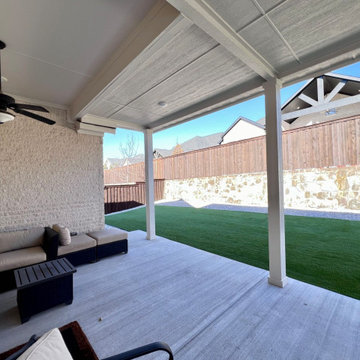
On this particular project, we started by removing the original existing patio space constructed with the home. We then created an expanded concrete patio and built a Hip & Ridge Style Patio Cover that blends seamlessly with the home.
From an electrical perspective, we also installed a beautiful ceiling fan and added a recessed lighting to enable our customers to enjoy their patio any time of day.
We also removed all the original grass from the yard and replaced it with Synthetic Turf, gravel and a paver stone walkway to create a maintenance free backyard.

 Stohlman & Kilner Remodeling Contractors
BEFORE - For this project, the kitchen was completely redone with new cabinets, countertops, backsplash and floor. The subfloor was lowered to enable the tile to be flush the surrounding wood floor.
 California Closets HQ
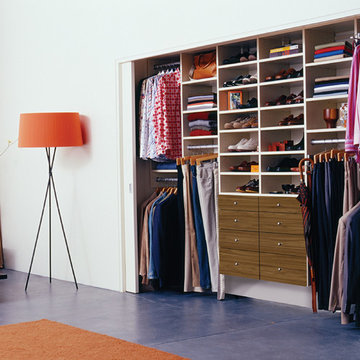
This multi-tiered, reach-in closet system provides clever and stylish design by using dynamic, contrasting finishes.
• Classic White System creates a modern look.
• Lago® Siena slab drawer fronts add rich contrast.
• matte Aluminum round poles provide hanging space for clothes.
• Adjustable shelves enable adaptability.
• Multiple hanging heights accommodate all types of clothing.
• Belt, tie, and valet accessories ensure organization.

 Thompson Remodeling
The owners of this farmhouse were tempted to sell their home and move to Florida. They decided they would stay if they could remodel to accommodate main floor living with a new master suite and an enlarged family room. A design with three additions enabled us to make all the changes they requested.
One addition created the master suite, the second was a five-foot bump out in the family room, and the third is a breezeway addition connecting the garage to the main house.
Special features include a master bath with a no-threshold shower and floating vanity. Windows are strategically placed throughout to allow views to the outdoor swimming pool.

 MOS Glass Contractors
 provided and installed Western Window Systems Multi-slide Doors in both this Cactus Acres desert modern home and guest suite, enabling indoor/outdoor living connections throughout the space. Additionally MOS provided and installed fixed storefront windows, frameless mirrors, shower panels, plus glazed steel windows at the entrance. Architect, www.foundry12.com
 Architectural Materials
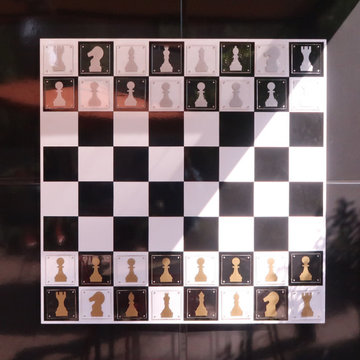
The Word Puzzle, Chess and Checkers game boards showcase Tactile Porcelain Enamel Metal™ as both durable wall cladding and interactive play surface. The Word Puzzle, Chess and Checker board graphics were produced with integrated digital ceramics, enabling the game boards to withstand exterior conditions and wear over extended periods of time. Working with the client and the architect, our engineering and manufacturing team also developed unique magnetic game pieces in our Tactile Clear Acrylic™ which feature crisp silk-screened graphics and refined edges to provide an enjoyable, user-friendly gaming experience.
 Stavropoulou Architects
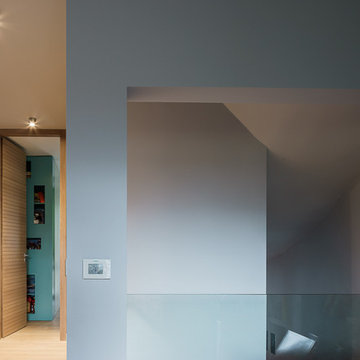
On the first floor the unnecessary fourth bedroom and third bathroom were removed in order to create a bright play room for the three children at the same level as their bedrooms. This area was separated from the central staircase by a low parapet, enabling partial visual communication with the ground level and natural cross ventilation.
photo: G. Messaritakis

 Terrazzo & Marble Supply Co.
Eramo - Polished
GEOLUXE is a breakthrough Pyrolithic StoneTM with noble beauty of natural marble and superior technical performance. It is made from a complex mixture of mineral-based materials through a patented GeomimicryTM forming technology which enables realistic marble-like veins throughout slab body. Thanks to its perfect characteristic overcoming imperfections of natural stones and most of other surface materials, GEOLUXE offers an ultimate combination of elegance and performance.
 M A Jaworski Landscape Design
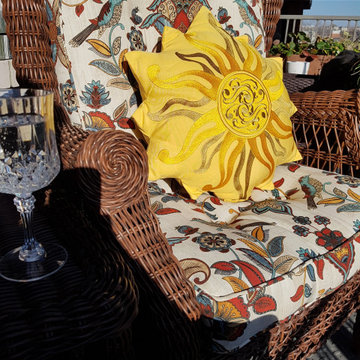
SOURCING OF FABRICS: carefree fabrics such as Sunbrella (TM) enable the owners to enjoy their balcony garden year-round. This sunny embroidered indoor-outdoor pillow is by Elaine Smith (RightSide Designs), obtained from HOUZZ. Similar cushions and pillows are available through local retailers, as well as online sources such Wayfair, Williams Sonoma, etc. Please note that offerings vary from year to year, and it is advisable to order early to obtain the best range of choices.
 Beautiful Backyard Living
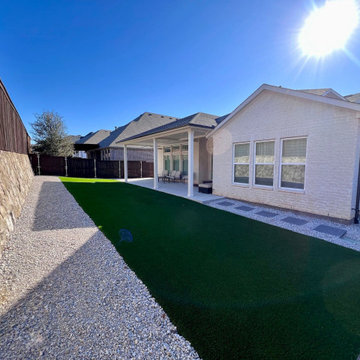
On this particular project, we started by removing the original existing patio space constructed with the home. We then created an expanded concrete patio and built a Hip & Ridge Style Patio Cover that blends seamlessly with the home.
From an electrical perspective, we also installed a beautiful ceiling fan and added a recessed lighting to enable our customers to enjoy their patio any time of day.
We also removed all the original grass from the yard and replaced it with Synthetic Turf, gravel and a paver stone walkway to create a maintenance free backyard.

 CertaPro Painters of St Augustine, FL
This homeowner reupholstered some old chairs in her formal living room and was inspired to update the look of her whole home! The sleek and sophisticated color she chose flows well throughout her entire home and matches her preexisting kitchen backsplash. This adaptable color enables whites to look brighter, mid-range colors more luxurious, and woods richer.

 Glass Expanse
 has created a glass door system that provides accessible luxury to home owners that want to have flexibility in their enclosures. This system enables home owners to completely open (or close off) spaces, without sacrificing the view. The individual panels provide flexibility in configurations to produce partial wind block by spacing the panels out to allow some air flow. The system is compatible with bug screens or shades.
 Concierge Home Remodeling
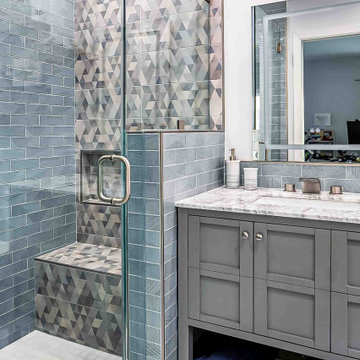
With navy colored tiles and a coastal design, this bathroom remodel located in Marina Del Rey, California truly captures the essence of a beach oasis. You can almost feel the fresh ocean breeze as you enter the room, with navy blue tones creating an inviting atmosphere that enables you to relax in your own home. With thoughtful planning and attention to detail, this bathroom remodel will transform any space into a calming retreat, perfect for unwinding after a long day.


 A Classical Studio
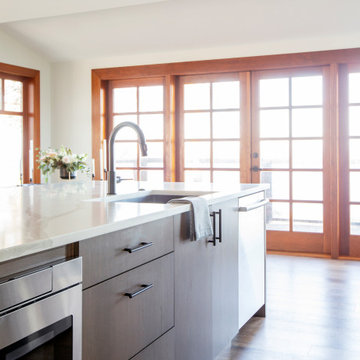
This Master Bath is one of many projects we have done for one of our favorite clients. The goal was to produce a well-lit bathroom using plenty of natural light. The frosted glass between the shower and toilet enabled us to create two separate spaces while allowing sunlight to enter each through the window.
83